ActiveNew
57 photos$162,500
321,278
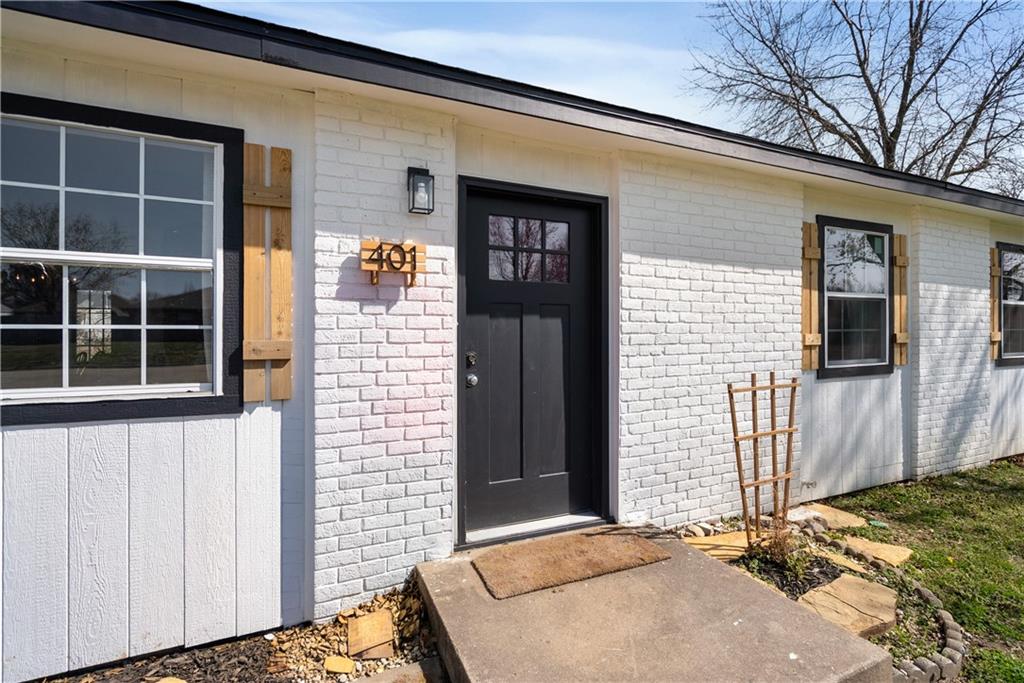
401 N Edgewood Drive
Coffeyville, KS 67337
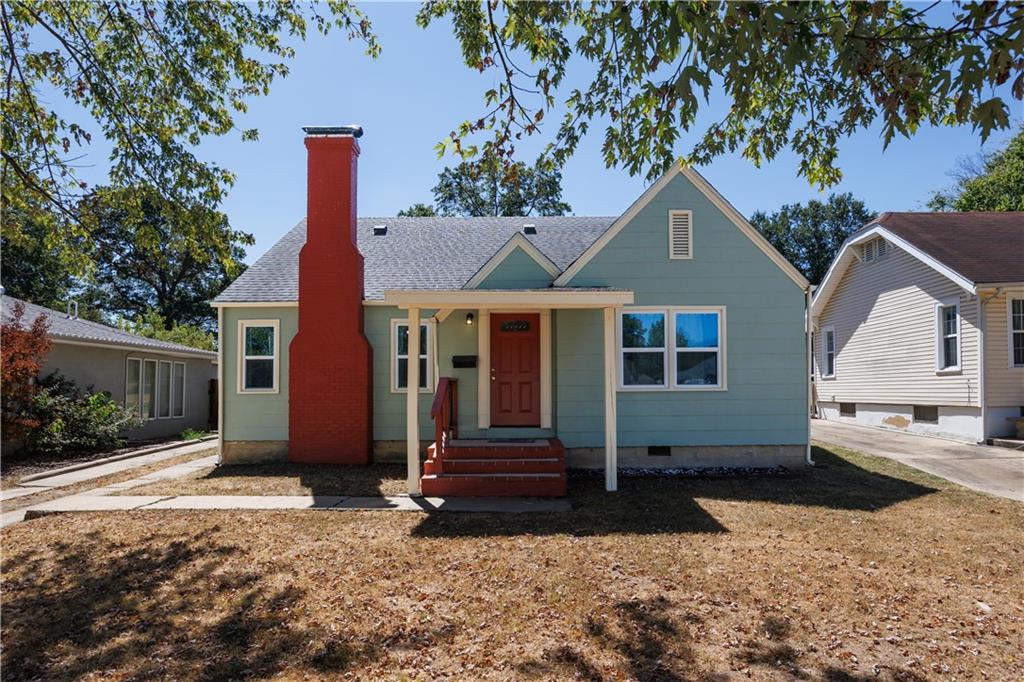
1213 W 3rd Street, Coffeyville, KS 67337

Cute as a button, full of character, and ready for cozy season! Built in 1940, this 1½-story home offers approximately 3,082 sq. ft. of living space with a mix of original charm and thoughtful updates. The light green exterior with creamy trim and brick-red accents creates cheerful curb appeal that stands out on the block. Inside, hardwood floors flow through the spacious living area, while natural light pours through newer windows. The wood-burning masonry fireplace is bringing all the cozy vibes. Just beyond the living room, a dedicated dining area transitions into the kitchen, featuring black cabinetry, newer countertops, stainless steel range, and mosaic-style backsplash. Laundry is conveniently located just off the kitchen. Two bedrooms are located on the main floor along with a full bath featuring charming original mint-green tile, a built-in seated vanity, and tub/shower. Upstairs, discover a spacious loft-style third bedroom with its own updated ¾ en suite bath featuring a newer vanity, toilet, and stall shower. Ceiling fans are found in all three bedrooms. A sliding glass door off the dining area leads to a small covered patio. The chain-link fenced backyard—ready for pets, play, gardening, grilling, or relaxing outdoors. A detached garage with fresh paint completes the property. Hardwood floors, vintage details, a wood-burning fireplace, upstairs suite, fenced backyard, and plenty of personality make 1213 W. 3rd anything but cookie-cutter. Schedule your private showing and come experience the charm for yourself! Seller has not used the wood-burning fireplace and is unable to verify its operational condition.
1213 W 3rd Street, Coffeyville, KS 67337
Listing data provided by Heartland MLS via SimplyRETS. Last updated: Sep 14, 2026, 2:32 PM UTC.
This information is believed to be accurate but is not guaranteed. Buyers should independently verify all information. The listing broker's offer of compensation is made only to participants of the MLS where the listing is filed. © 2026 Heartland MLS. All rights reserved.