
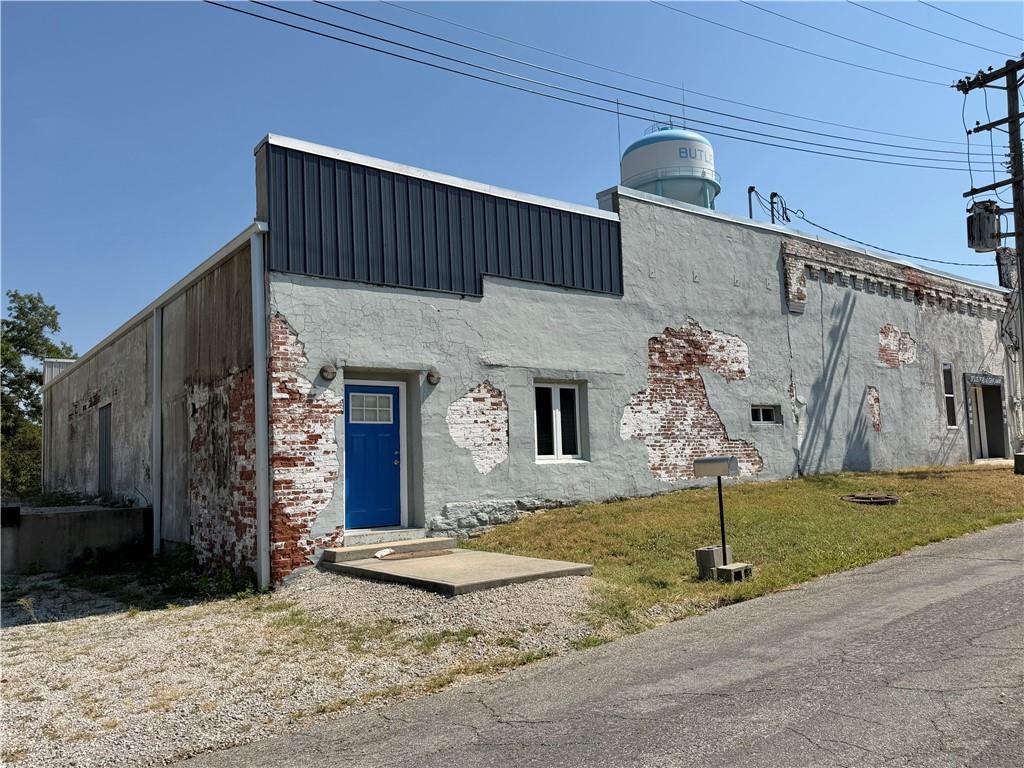
$230,000
207 N Lyon Street, Butler, MO 64730

About This Property
So many amazing details in this home. Custom kitchen w/ granite counter tops, built in high rise table w/ granite counter, Wall of pantry cabinets w/ plug in's, kitchen is open to the living room, built in entertainment center, high ceilings w/ wide crown molding, wide trim, stained concrete floor, spacious bedroom w/ pocket door, detailed trim & built in closet & desk. Bathroom/Laundry room w/ tiled walk-in shower, Laundry area features built in cabinets & clothes rod for freshly laundered clothes. From your living quarters you step out into a 3,000 Sq ft storage/workshop area with French doors and extra large overhead door. From here you step into a super insulated workshop that’s approximately another 2,000 sq ft with metal finished walls & ceiling, office with full bathroom, workshop has exterior walk thru door plus an overhead garage door. Just think of all the possibilities for this property!! (All measurements are approximate and up to the buyer to confirm.)
Features & Details
Listing Details
- MLS #
- 246922813
- Listing ID
- HMS2640944
- Property Type
- Single Family Residence
- Subdivision
- Butler
- Listing Agent
- Erin Dubray
- Listing Office
- Glory Realty
Location
207 N Lyon Street, Butler, MO 64730
Price Context
- Price per sq ft
- $230/sqft
- Price per acre
- $19/acre
Mortgage Calculator
Listing data provided by Heartland MLS via SimplyRETS. Last updated: Sep 14, 2026, 8:19 PM UTC.
This information is believed to be accurate but is not guaranteed. Buyers should independently verify all information. The listing broker's offer of compensation is made only to participants of the MLS where the listing is filed. © 2026 Heartland MLS. All rights reserved.