
$635,000
1067 SW Conch Circle, Lee's Summit, MO 64064

About This Property
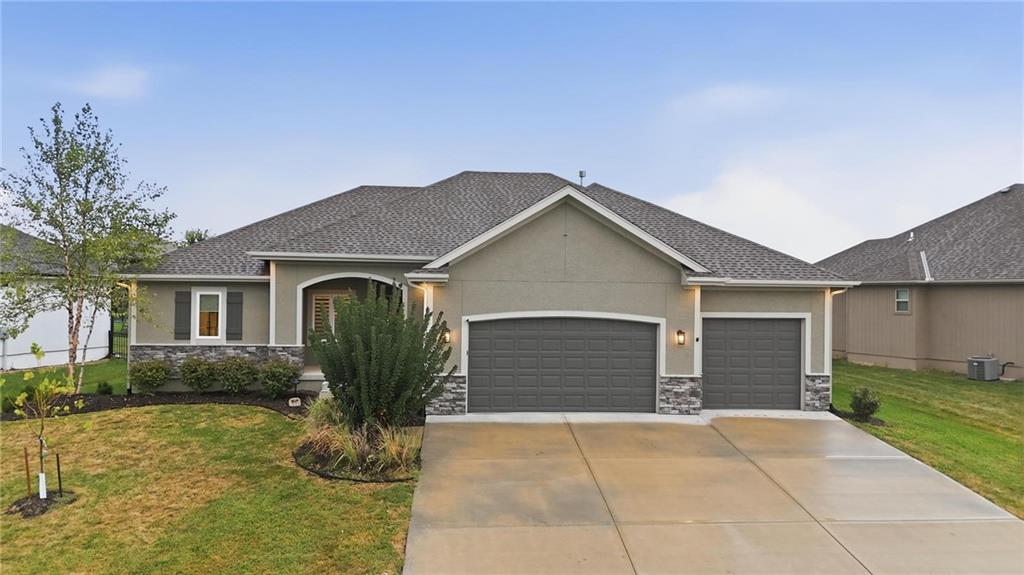
Built in 2022, this stunning 4-bedroom, 3-bath ranch offers approximately 3,300 square feet of beautifully finished living space and an incredible blend of style and functionality. The open main level features a spacious living room with fireplace and striking wood beams; a gorgeous kitchen with granite countertops, oversized island and large walk-in pantry; and a luxurious front-to-back primary suite complete with a freestanding tub, custom shower and walk-in closet. The fully finished basement adds exceptional living space along with a bar and bonus room. Outside, enjoy a fenced backyard and beautiful covered patio, complete with string lighting and a fire pit—perfect for relaxing or entertaining. A spacious 3-car garage completes this exceptional home.
Features & Details
Schools
District: Lee's Summit
Listing Details
- MLS #
- 246975925
- Listing ID
- HMS2641494
- Property Type
- Single Family Residence
- Subdivision
- The Estates at Chapman Farms
- Listing Agent
- Denise Sanker
- Listing Office
- ReeceNichols - Lees Summit
Location
1067 SW Conch Circle, Lee's Summit, MO 64064
Price Context
- Price per sq ft
- $193/sqft
- Price per acre
- $51/acre
Mortgage Calculator
Listing data provided by Heartland MLS via SimplyRETS. Last updated: Sep 17, 2026, 6:36 PM UTC.
This information is believed to be accurate but is not guaranteed. Buyers should independently verify all information. The listing broker's offer of compensation is made only to participants of the MLS where the listing is filed. © 2026 Heartland MLS. All rights reserved.