
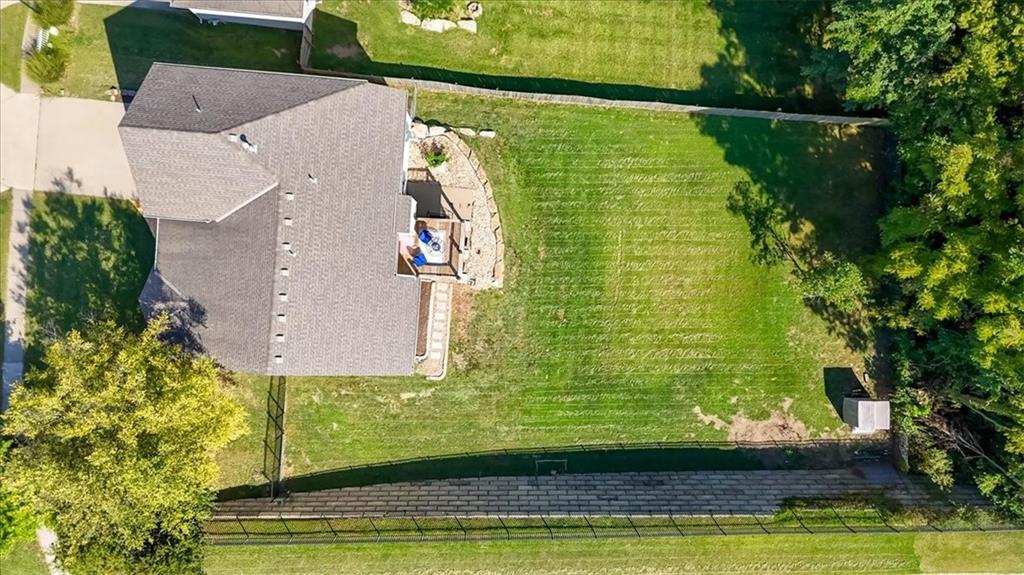
ActiveNew
29 photos$390,000
433,048
11461 Parkview Avenue
Kansas City, KS 66109
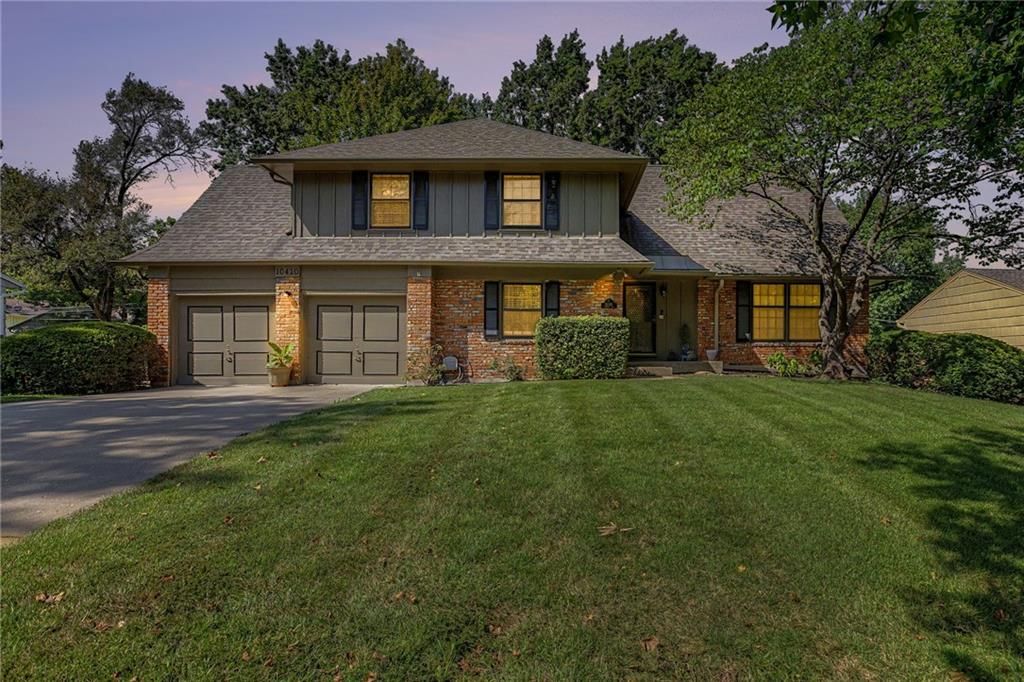
10410 Monroe Avenue, Kansas City, MO 64137

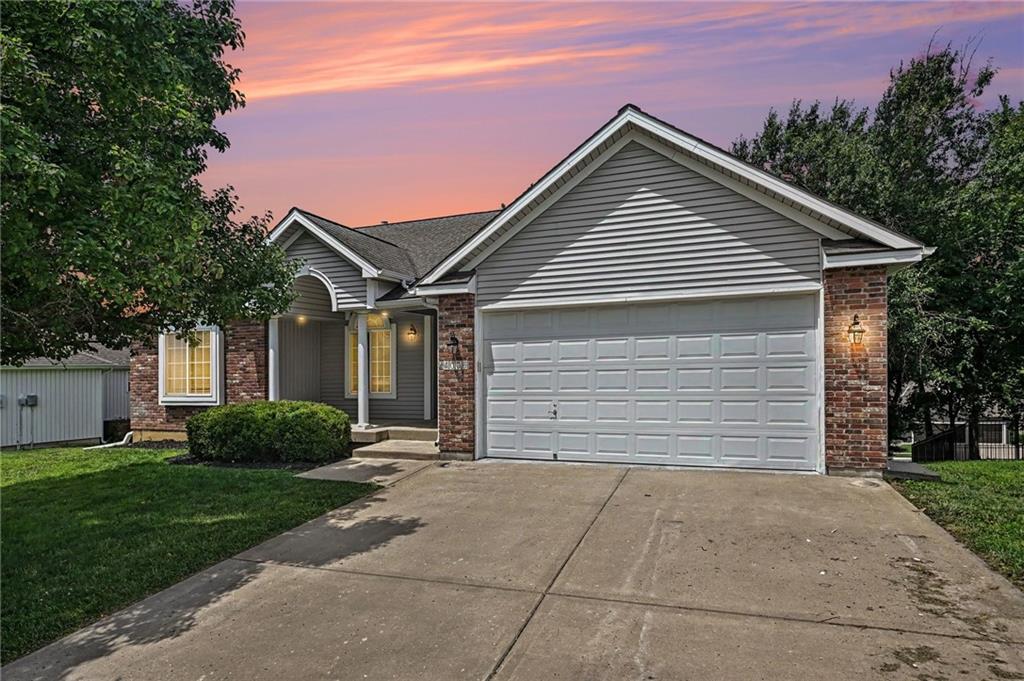
Welcome to this beautiful home in Birchwood Hills, offering an abundance of finished square footage and a thoughtfully designed multi-level layout perfect for modern living. The upper level is highlighted by the massive primary suite serving as a true private retreat, featuring a beautifully updated en-suite bath with custom-tiled flooring and shower, a large dressing room, and an adjoining versatile flex room ideal for a nursery, home office, or hobby room. Three additional spacious bedrooms and a second full bathroom round out this level, with beautiful hardwood floors running through all four bedrooms to add timeless warmth. On the main floor, you will find a light and airy kitchen featuring classic white cabinetry, an abundance of countertop space, tiled backsplash and flooring, and a casual eat-in area. Positioned directly adjacent to the kitchen is a formal dining room that makes hosting dinner parties seamless. The front living room provides a generous, sunlit space to read, relax, or visit with guests, while just a few steps down, a welcoming family room serves as a cozy everyday hangout highlighted by a classic brick fireplace and a walkout to the back patio. Outside, the property boasts both patio and deck spaces perfect for summer barbecues and enjoying the great outdoors. The lower level offers an incredible extension of living space, featuring a remodeled living room (2026) with gorgeous custom built-in bookshelves and cabinetry, a secondary flex area perfect for a dedicated media room or second office, and an additional full bathroom beautifully finished with a tiled floor and shower. Come and experience this incredible home today!
District: Hickman Mills
10410 Monroe Avenue, Kansas City, MO 64137
Listing data provided by Heartland MLS via SimplyRETS. Last updated: Sep 17, 2026, 6:34 AM UTC.
This information is believed to be accurate but is not guaranteed. Buyers should independently verify all information. The listing broker's offer of compensation is made only to participants of the MLS where the listing is filed. © 2026 Heartland MLS. All rights reserved.
11461 Parkview Avenue
Kansas City, KS 66109
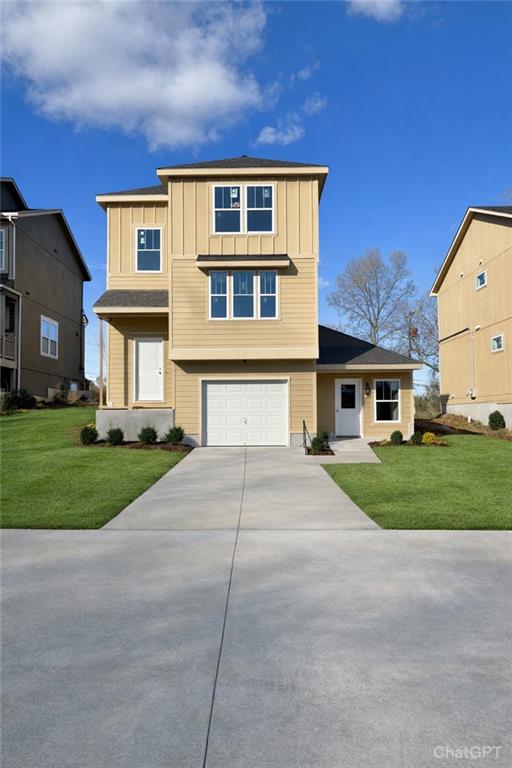
1118 Armstrong Avenue
Kansas City, KS 66102
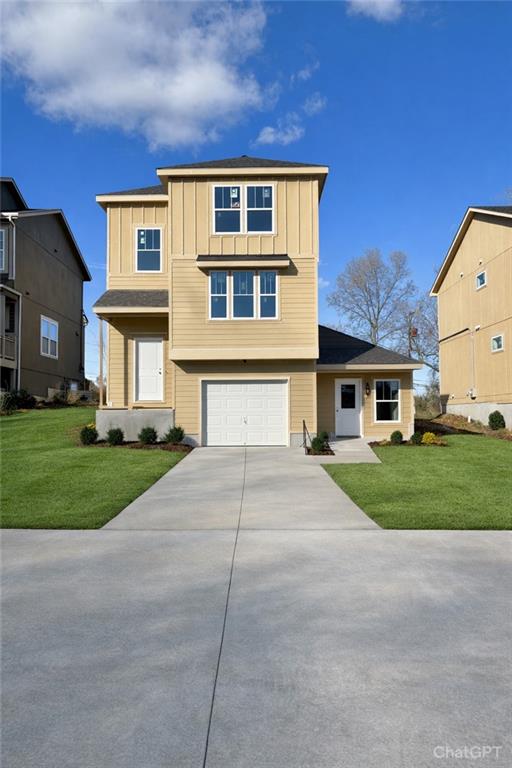
1114 Armstrong Avenue
Kansas City, KS 66102
4006 N 108th Court
Kansas City, KS 66109