ActiveNew
61 photos$699,000
44.52,976
1506 University Drive
Lawrence, KS 66044
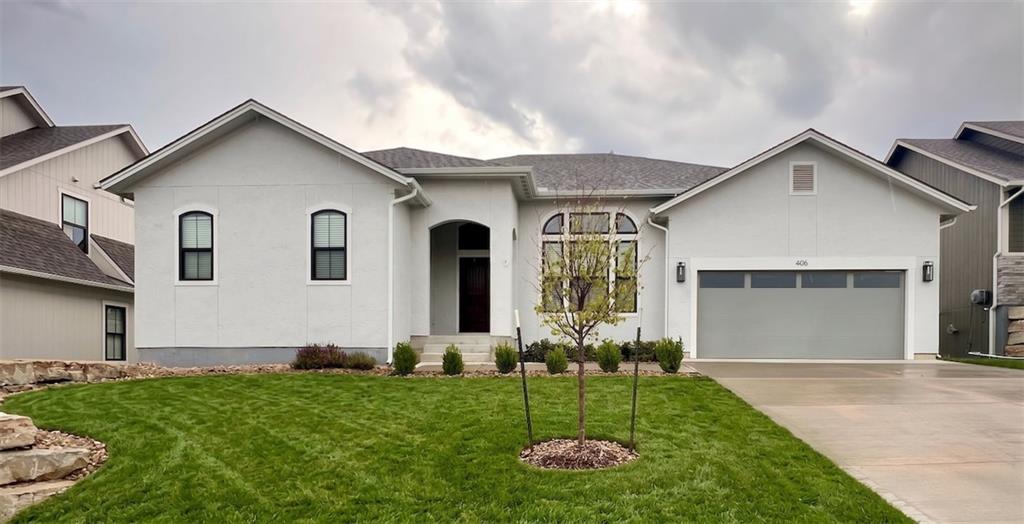
406 Stoneridge Drive, Lawrence, KS 66049

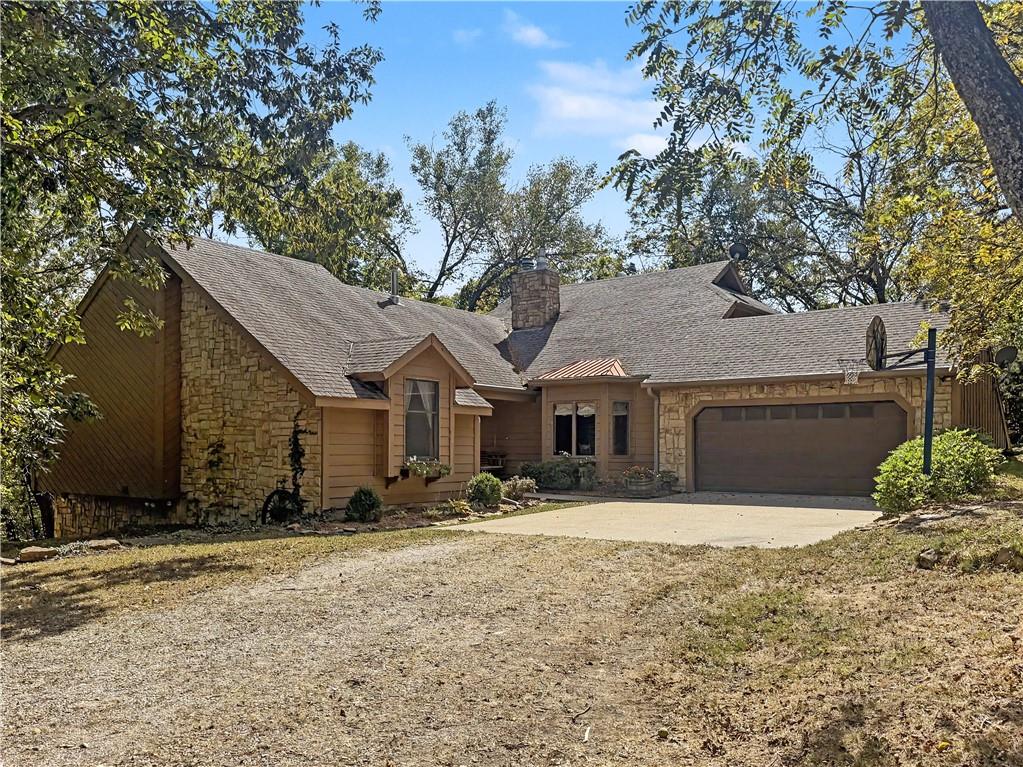
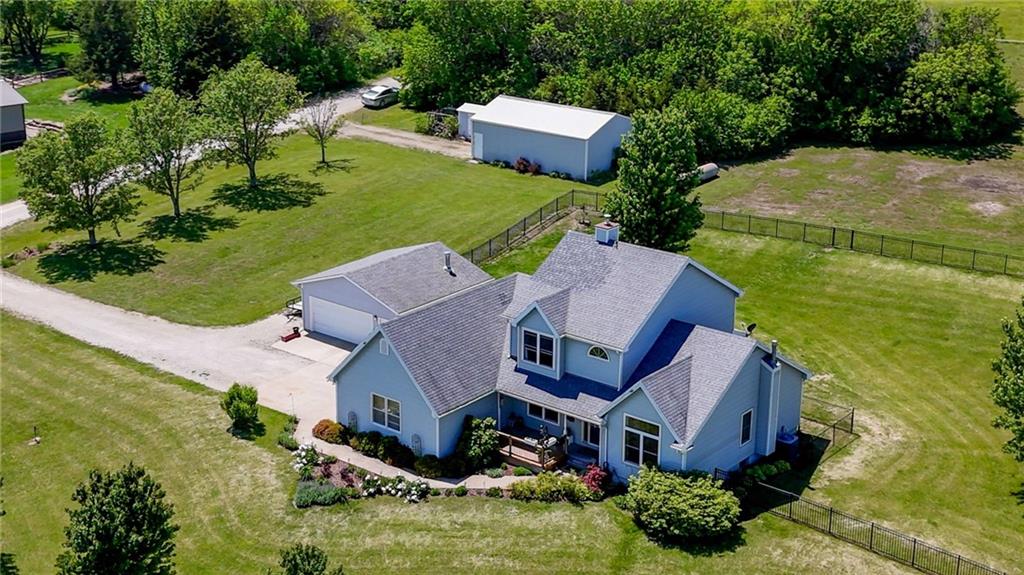
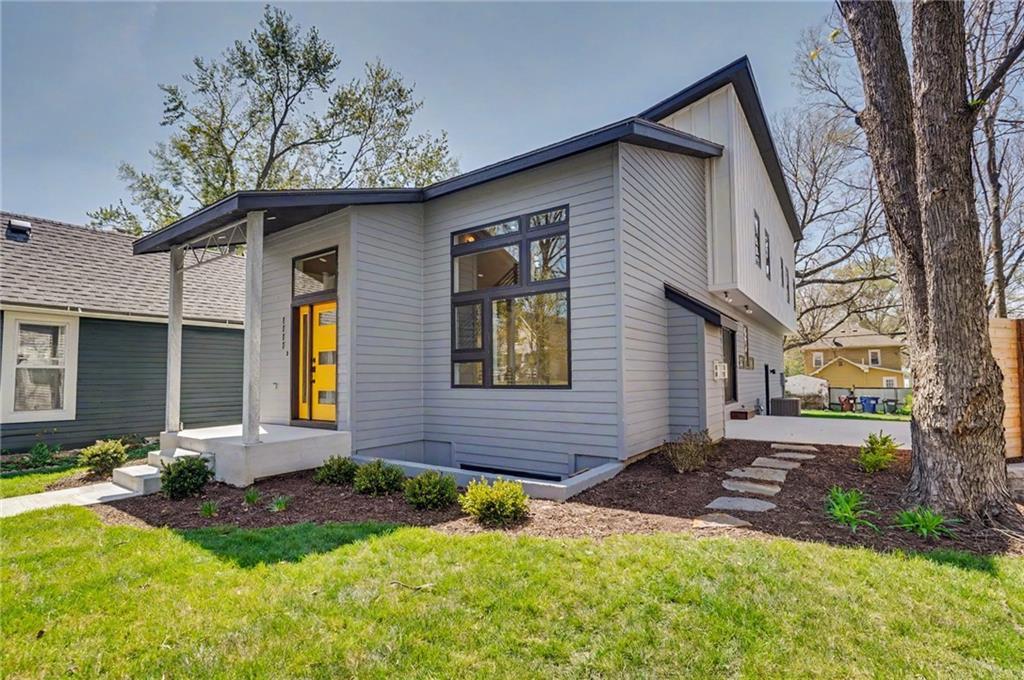
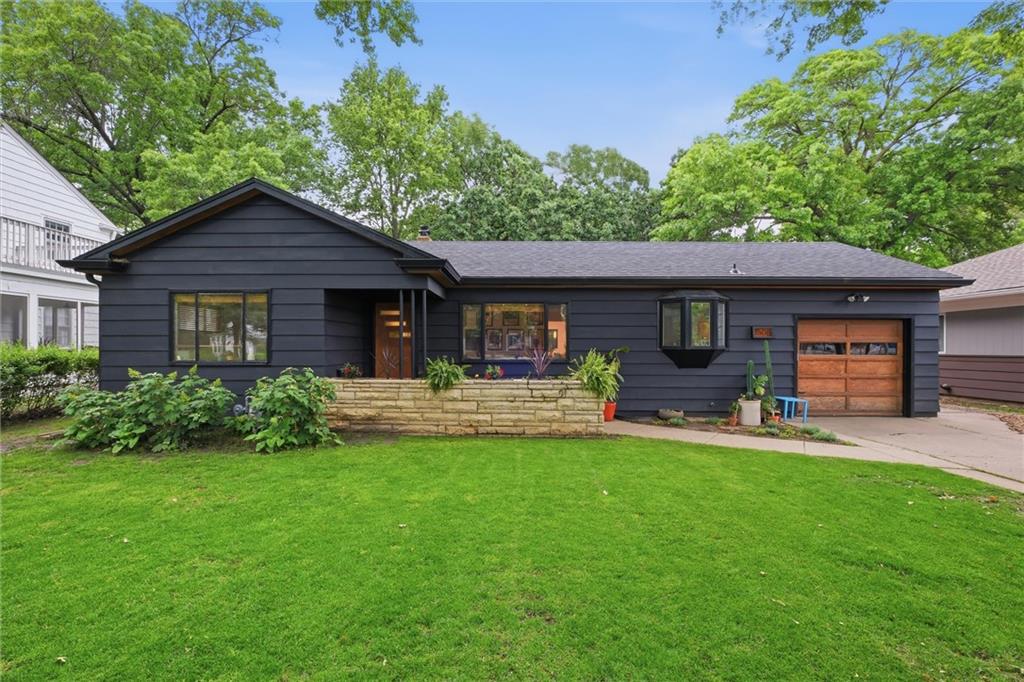
The Aspen floor plan offers an open, inviting layout designed for gathering and everyday living. At the center of the home, the spacious kitchen provides plenty of room for cooking, conversation, and time together. The primary suite features a tiled walk-in shower and generous double vanity, while a second main-level bedroom offers flexibility as a guest room or home office. Just off the living area, a covered deck extends the living space outdoors. The finished basement includes a spacious third bedroom with a large walk-in closet, a family room, wet bar, nonconforming bedroom, and additional storage. A tandem four-car garage provides abundant room for vehicles, hobbies, and equipment.
District: Lawrence
406 Stoneridge Drive, Lawrence, KS 66049
Listing data provided by Heartland MLS via SimplyRETS. Last updated: Sep 12, 2026, 9:01 AM UTC.
This information is believed to be accurate but is not guaranteed. Buyers should independently verify all information. The listing broker's offer of compensation is made only to participants of the MLS where the listing is filed. © 2026 Heartland MLS. All rights reserved.