
$714,999
4225 NE Overbrook Drive, Lee's Summit, MO 64064

About This Property
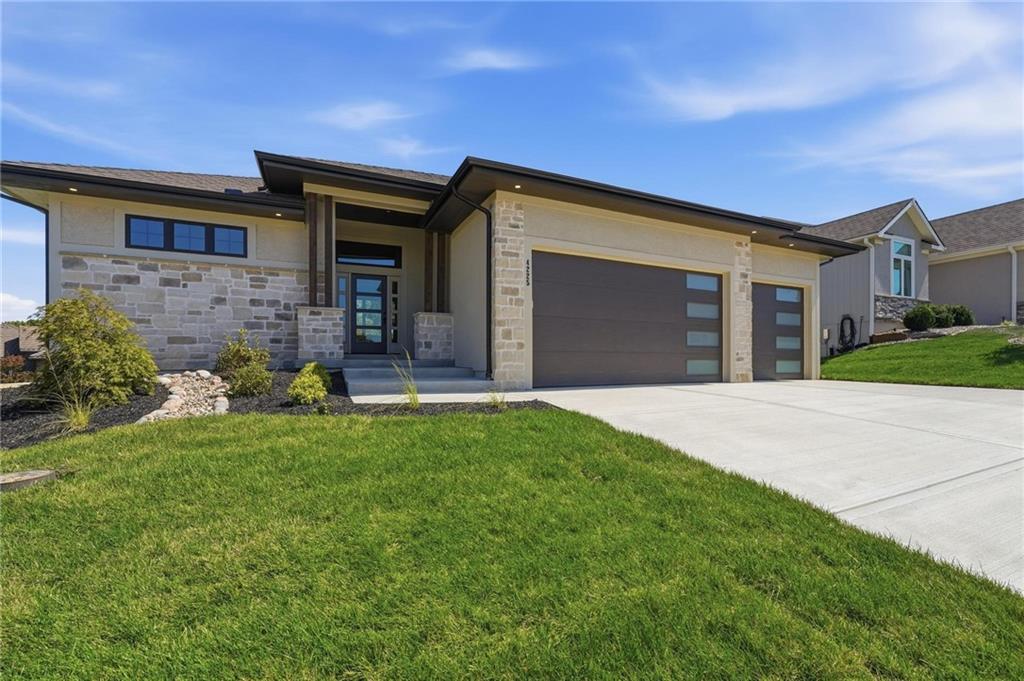
Welcome to effortless living in sought after Park Ridge Manor! Perfectly positioned on a corner lot overlooking beautiful green space, this thoughtfully designed 3-bedroom, 2 full and 2 half bath home offers an ideal blend of style, comfort, and functionality. The main level is designed for easy everyday living, featuring a spacious primary suite and a dedicated home office perfect for working from home, a quiet study, or additional flex space. The finished lower level expands the living space with two additional bedrooms, a full bath, half bath, and plenty of room for guests, entertaining, or relaxing. Enjoy the ease of a maintenance-provided community where lawn maintenance, snow removal, trash, and recycling are taken care of for you, leaving more time to enjoy everything the neighborhood has to offer. Park Ridge Manor residents have access to an impressive array of amenities, including three neighborhood pools, tennis and pickleball courts, a clubhouse, playground, and walking trails. With its desirable corner-lot setting, peaceful green-space views, main-level primary suite, finished lower level, and exceptional neighborhood amenities, this home offers the space you want with the low-maintenance lifestyle you’ve been looking for. Welcome home!
Features & Details
Schools
District: Blue Springs
Listing Details
- MLS #
- 246986752
- Listing ID
- HMS2641606
- Property Type
- Single Family Residence
- Subdivision
- Park Ridge Manor
- Listing Agent
- Amber Shawhan
- Listing Office
- CEAH Realtors
Location
4225 NE Overbrook Drive, Lee's Summit, MO 64064
Price Context
- Price per sq ft
- $249/sqft
- Price per acre
- $93/acre
Mortgage Calculator
Listing data provided by Heartland MLS via SimplyRETS. Last updated: Sep 13, 2026, 9:11 PM UTC.
This information is believed to be accurate but is not guaranteed. Buyers should independently verify all information. The listing broker's offer of compensation is made only to participants of the MLS where the listing is filed. © 2026 Heartland MLS. All rights reserved.