
$459,753
12606 S Parkwood Lane, Lee's Summit, MO 64086

About This Property
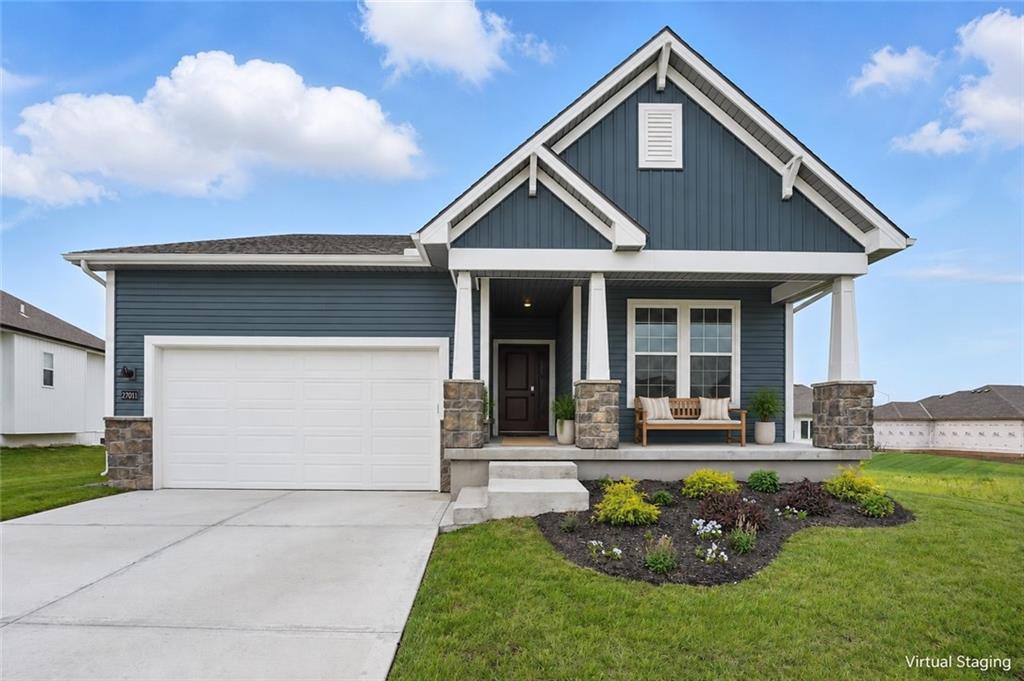
Welcome home to The Graysen by Ashlar Homes, featuring a Craftsman-style elevation, beautiful curb appeal, and durable James Hardie siding. Situated on a daylight lot, this home offers three bedrooms, two bathrooms, and an unfinished basement ready for future possibilities. An on-trend color palette complements LVP flooring throughout the entry, dining area, kitchen, and great room. The kitchen features quartz countertops and backsplash, soft-close cabinet doors and drawers throughout home, and a walk-in pantry. Additional highlights include a shiplap fireplace, wood-inlay ceiling treatments in the entry and great room, wood closet shelving, and a convenient boot bench/drop zone off the garage. The primary suite includes a private bath with tile flooring, tiled shower walls, a built-in seat, and a spacious walk-in closet. An insulated garage, garage door opener, and exterior keypad are also included. Trash and recycling services are included. Woodlawn Estates offers a pool, playground, and fire pit, with a pickleball court, amphitheater, and fishing pond coming soon. The estimated completion date is February 2027. Photos are from another Graysen plan - features and colors may not be the same. Simulated photos show projected interior colors and may not be exact.
Features & Details
Schools
District: Lee's Summit
Listing Details
- MLS #
- 247031450
- Listing ID
- HMS2641926
- Property Type
- Single Family Residence
- Subdivision
- Woodlawn Estates
- Listing Agent
- Jennifer Messner
- Listing Office
- ReeceNichols - Lees Summit
Location
12606 S Parkwood Lane, Lee's Summit, MO 64086
Price Context
- Price per sq ft
- $282/sqft
- Price per acre
- $87/acre
Mortgage Calculator
Listing data provided by Heartland MLS via SimplyRETS. Last updated: Sep 13, 2026, 9:02 AM UTC.
This information is believed to be accurate but is not guaranteed. Buyers should independently verify all information. The listing broker's offer of compensation is made only to participants of the MLS where the listing is filed. © 2026 Heartland MLS. All rights reserved.