ActiveNew
58 photos$459,990
432,190
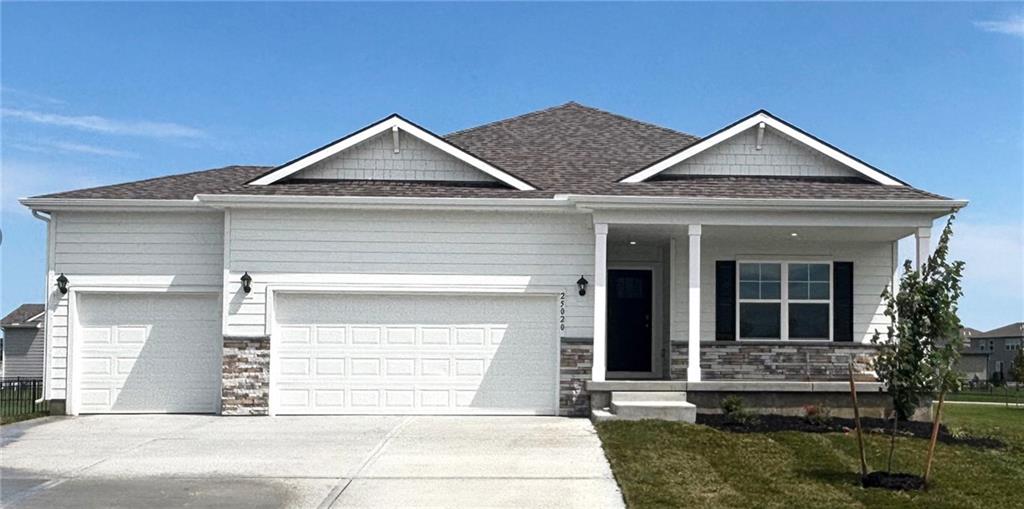
25020 W 178th Terrace
Gardner, KS 66030
$384,990
Builder: Hakes Brothers

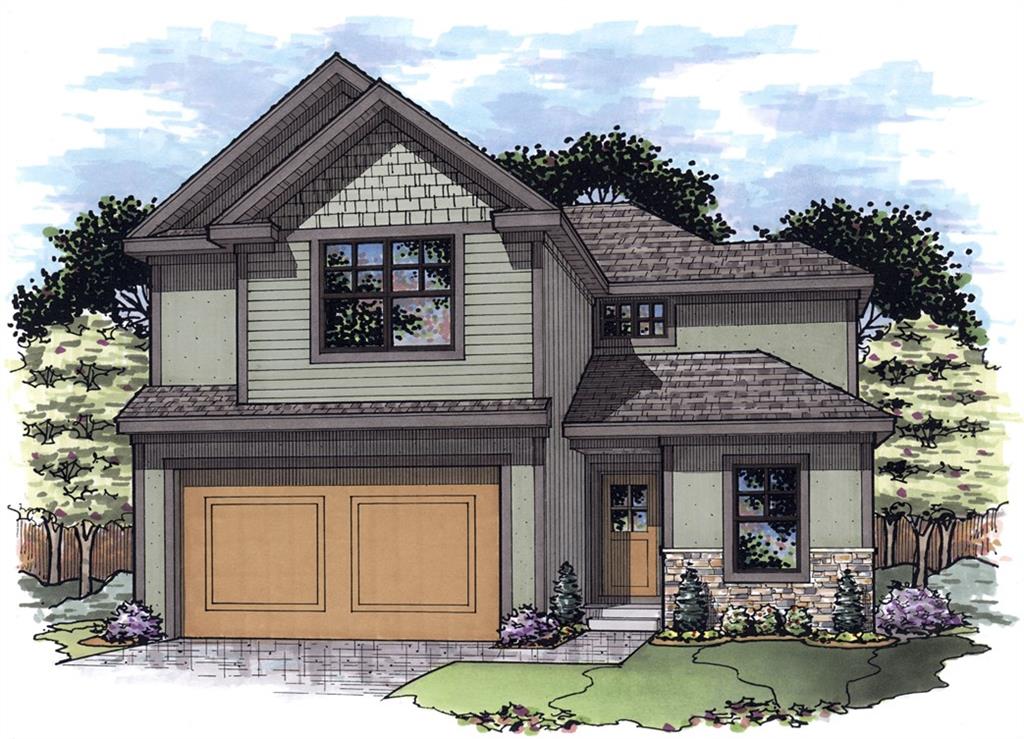
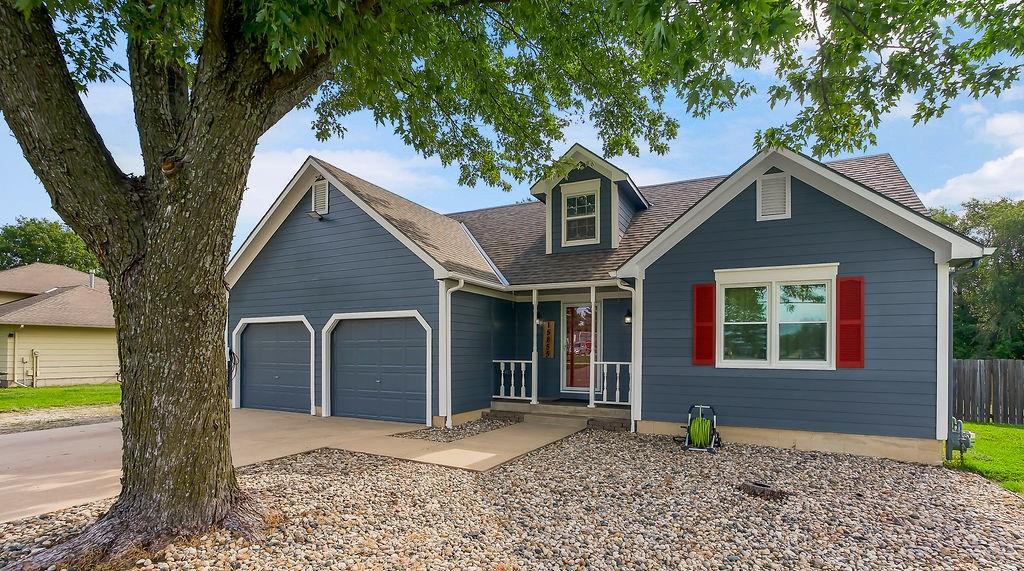
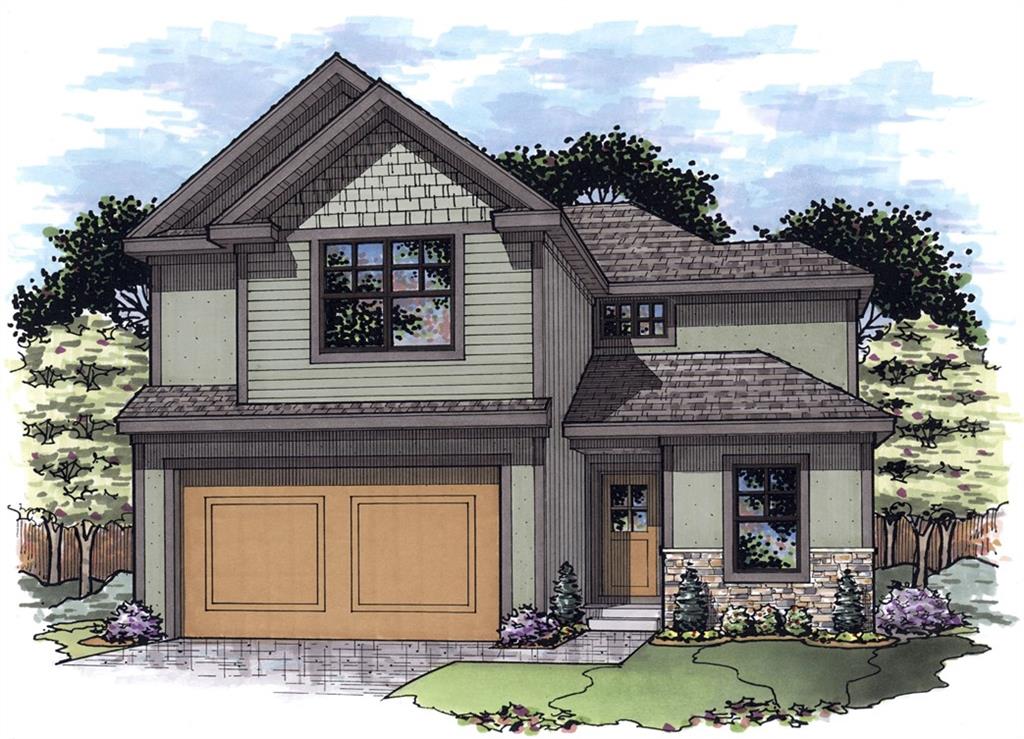
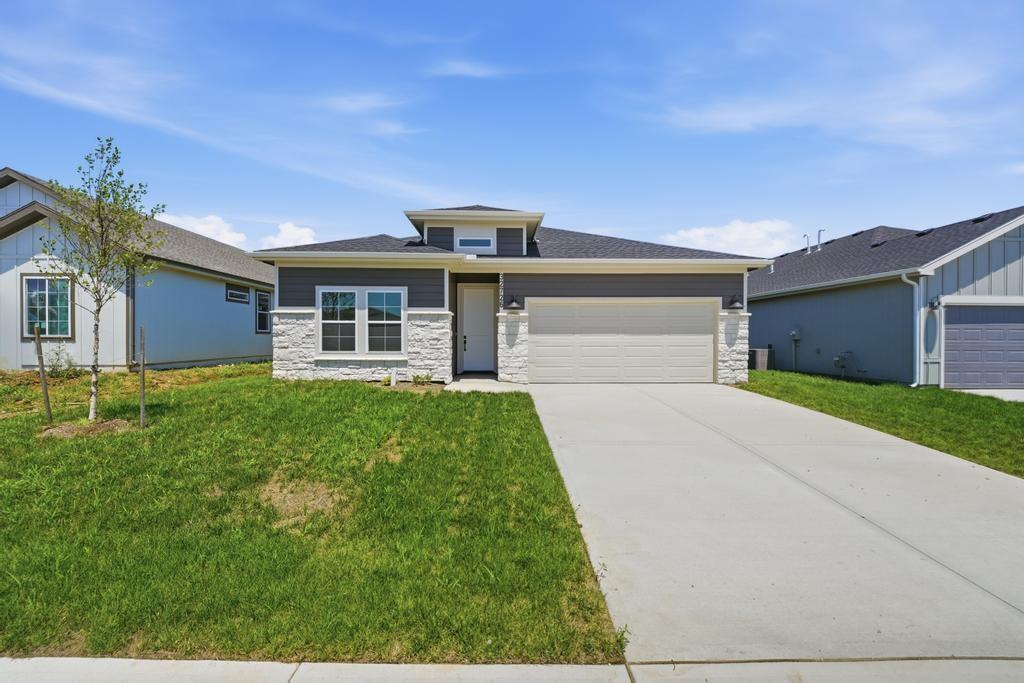
**Space, style, and thoughtful details come together in this stunning Lacey floor plan!** Offering 1,980 square feet of living space, 4 bedrooms, and 2 full bathrooms, this beautifully upgraded home is designed for comfortable everyday living and effortless entertaining. Step inside and discover inviting living spaces enhanced by impressive 8-foot interior doors & LVP flooring flowing from the great room and seamlessly into the bedrooms. The gorgeous gourmet kitchen is sure to impress, featuring stainless steel appliances, a built-in gas cooktop with glass hood vent, built-in wall oven and microwave, upgraded 42-inch upper cabinets, soft-close drawer slides, Level 4 granite or quartz countertops, a stylish composite sink, and tile backsplash. The upgrades continue into the bathrooms with beautiful tile shower finishes and Level 4 granite or quartz countertops. A glass shower door adds a sleek finishing touch to the shower entrance. Carefully selected finishes bring additional comfort and character throughout the home. You'll also appreciate the practical extras, including an insulated garage, a 240V/50-amp outlet, a convenient irrigation system to help keep your lawn looking its best, and a double hinge back patio door for easy outdoor access and added light. **With four spacious bedrooms, beautiful designer-inspired finishes, and nearly 2,000 square feet of living space, the Lacey offers an exceptional combination of comfort, functionality, and style. Come see what makes this home so special!** **Photos are from another home but the same floor plan. Options & Colors may vary!**
District: Gardner Edgerton
17557 Spivey Street, Gardner, KS 66030
Listing data provided by Heartland MLS via SimplyRETS. Last updated: Nov 1, 2026, 3:28 AM UTC.
This information is believed to be accurate but is not guaranteed. Buyers should independently verify all information. The listing broker's offer of compensation is made only to participants of the MLS where the listing is filed. © 2026 Heartland MLS. All rights reserved.