
$234,900
1113 Elm Street, Higginsville, MO 64037

About This Property
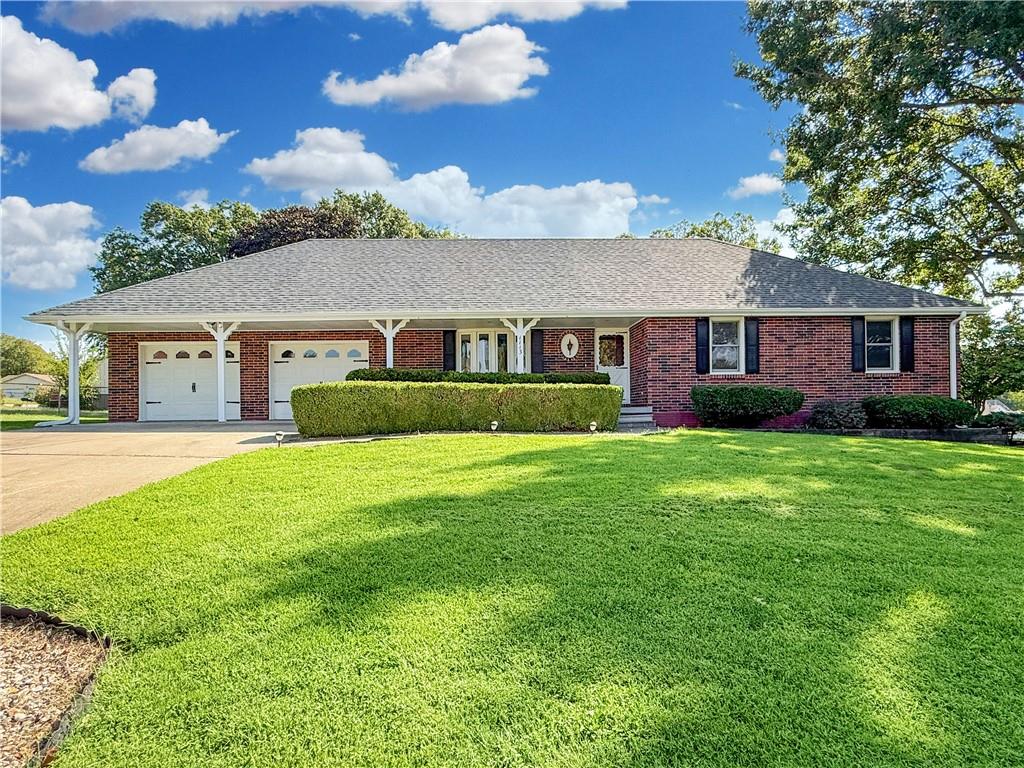
This well-maintained brick ranch offers comfortable living with plenty of space and several valuable updates. The spacious kitchen features abundant cabinetry, granite countertops, a tile backsplash and a convenient breakfast bar. Generously sized rooms provide flexibility, while two full bathrooms add everyday convenience. Andersen windows and a sliding glass door were installed in 2013, the roof was replaced in 2016 and an elevator was added in 2018, providing convenient access between levels. Outside, enjoy the large deck overlooking the level backyard, perfect for relaxing or entertaining. Mature shade trees, an attached two car garage and a detached garage built in 2011 provide excellent space for vehicles, lawn equipment, storage or hobbies. With solid construction, thoughtful improvements and plenty of potential to make it your own, this property is ready to welcome its next owner!
Features & Details
Schools
District: Lafayette Co CI
Listing Details
- MLS #
- 247173024
- Listing ID
- HMS2642421
- Property Type
- Single Family Residence
- Subdivision
- Other
- Listing Agent
- Monica Ritter
- Listing Office
- RE/MAX Central
Location
1113 Elm Street, Higginsville, MO 64037
Price Context
- Price per sq ft
- $180/sqft
- Price per acre
- $22/acre
Mortgage Calculator
Listing data provided by Heartland MLS via SimplyRETS. Last updated: Sep 17, 2026, 9:33 PM UTC.
This information is believed to be accurate but is not guaranteed. Buyers should independently verify all information. The listing broker's offer of compensation is made only to participants of the MLS where the listing is filed. © 2026 Heartland MLS. All rights reserved.