
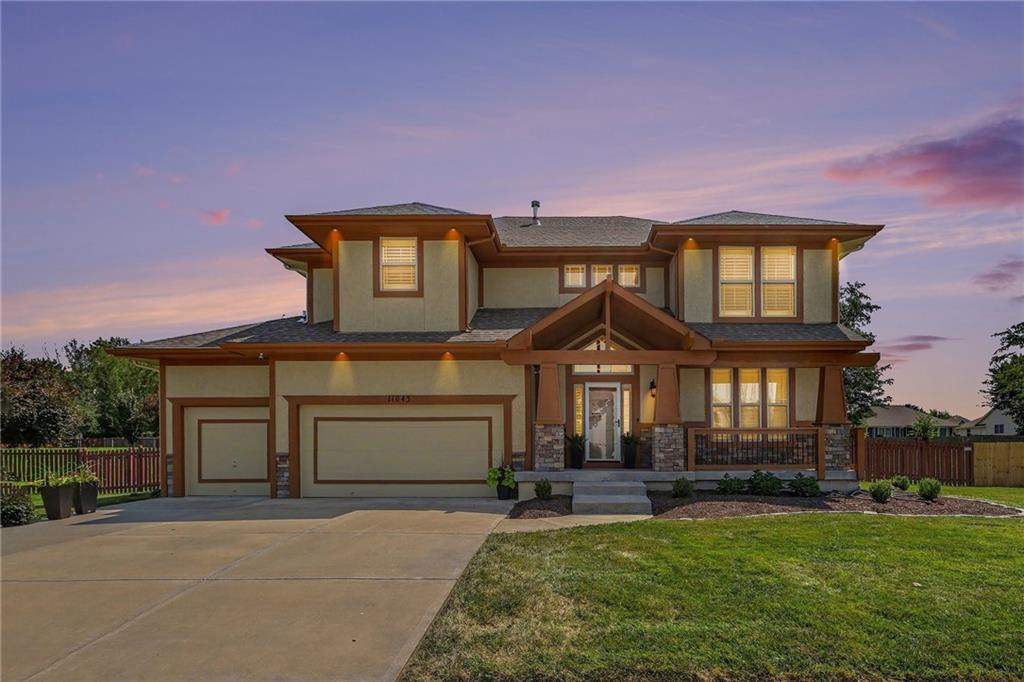
ActiveNew
44 photos$610,000
54.52,735
11043 Northridge Drive
Kansas City, KS 66109
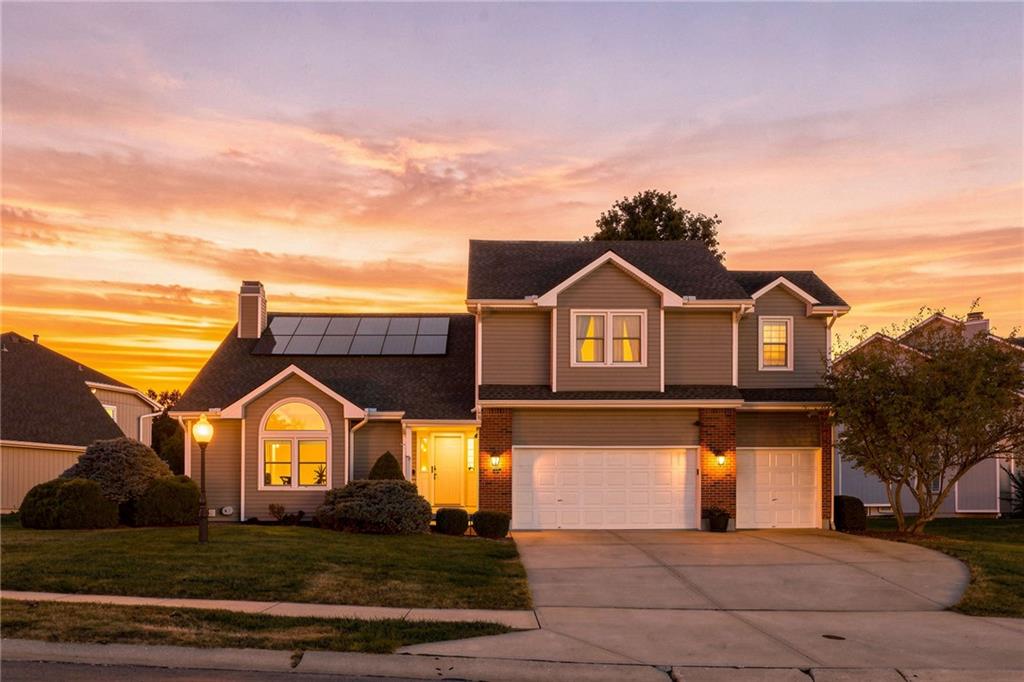
6726 N Charleston Drive, Kansas City, MO 64119

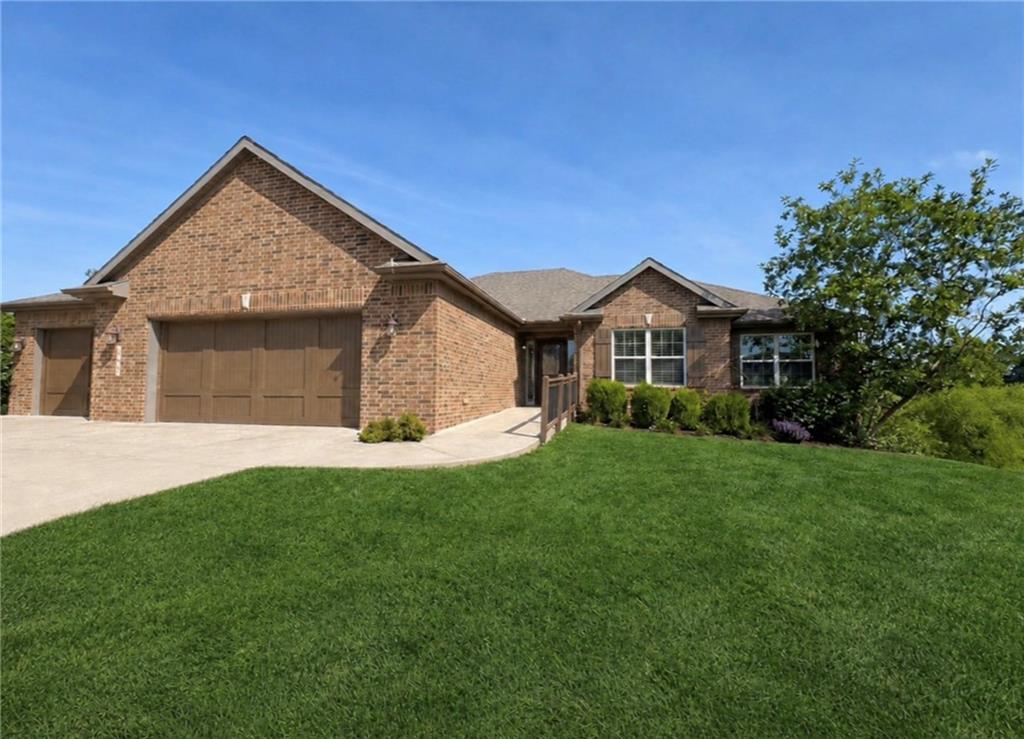
Custom built. Original owners. Nearly 3,600 sqft. And the kind of pride of ownership you hope to find when buying a home. This one has been loved, maintained & thoughtfully improved from the very beginning—SO many big-ticket items are already taken care of. Inside, beautiful hardwood floors extend through the entry, stairs, dining room, main hallway & primary bedroom, including a custom medallion in the entry. The primary suite features a remodeled bathroom, custom closet drawers & shelving. The kitchen has an upgraded stove & dishwasher and walks right out to one of my favorite spaces—the covered, screened-in deck overlooking the backyard. Head down to the large stone patio with bonus lockable storage underneath the deck. But it’s everything behind the scenes that really sets this house apart. Furnace + AC replaced in 2023 with a two-zone system and AC soft-start technology, plus a 2023 tankless water heater, steam humidifier & UV light. Additional attic insulation & closed-cell spray foam add efficiency, along with TWO sets of solar panels—5kW added in 2016 & another 5kW in 2024. Sellers report an average electric bill of approximately $65/month over the past 13 months. Then come the bells & whistles! Whole-house Moen water monitoring/shut-off system, SENSE energy monitoring, updated central vacuum, whole-house alarm, exterior cameras, CAT6 wiring, wireless access points, dusk-to-dawn exterior lighting, sprinkler system, dual high-efficiency sump pumps, keypad entry & even a built-in safe in the primary closet. The garage is just as thoughtfully set up with a workbench & custom-built storage. The home is also set up for a whole-house generator. This isn't a house where you're walking in with a list of projects. It's a home where the original owners have spent years thinking ahead, improving, maintaining and taking care of the details. Nearly 3,600 sqft, custom built and ready for its next owner to move in & enjoy.
District: North Kansas City
6726 N Charleston Drive, Kansas City, MO 64119
Listing data provided by Heartland MLS via SimplyRETS. Last updated: Sep 18, 2026, 9:01 AM UTC.
This information is believed to be accurate but is not guaranteed. Buyers should independently verify all information. The listing broker's offer of compensation is made only to participants of the MLS where the listing is filed. © 2026 Heartland MLS. All rights reserved.
11043 Northridge Drive
Kansas City, KS 66109
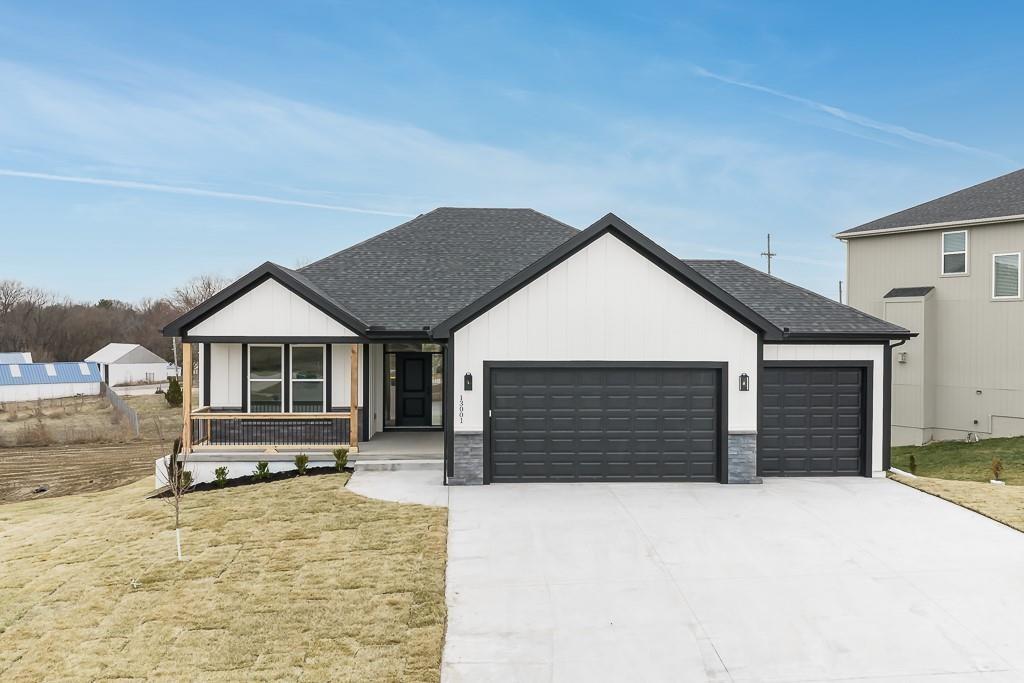
12913 Sewell Avenue
Kansas City, KS 66109
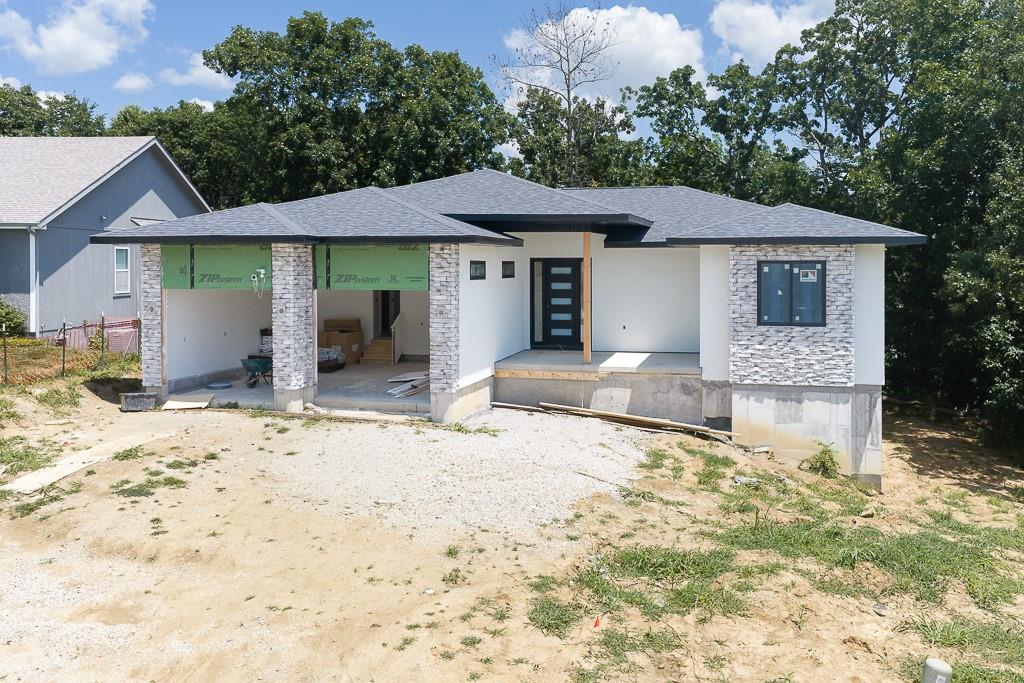
3611 N 112th Terrace
Kansas City, KS 66109
3109 N 109th Terrace
Kansas City, KS 66109