ActiveNew
58 photos$450,990
432,190
25248 W 177th Terrace
Gardner, KS 66030
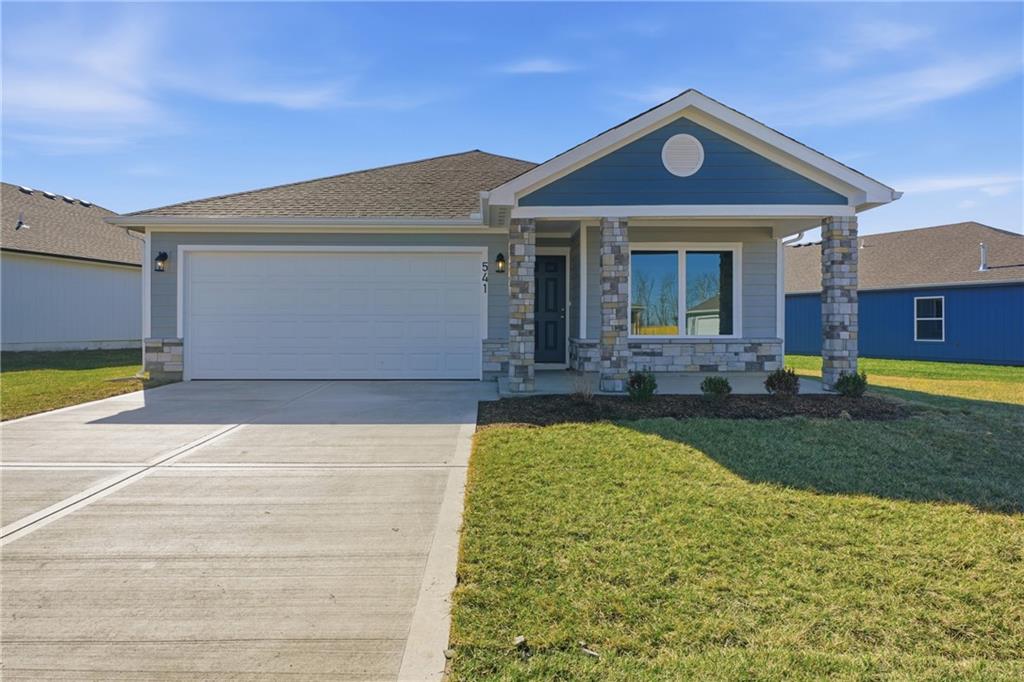
765 N Buckeye Street, Gardner, KS 66030

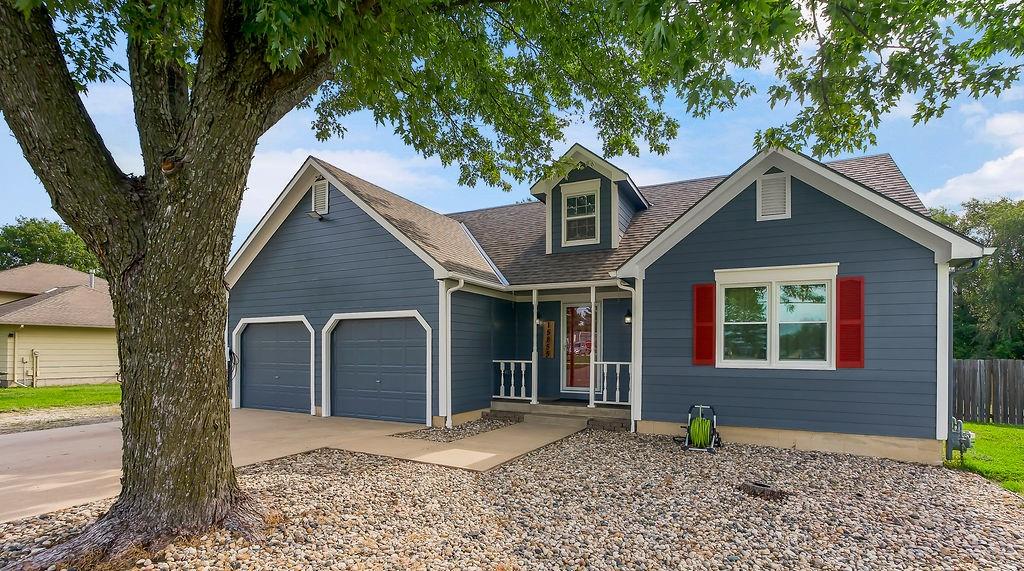
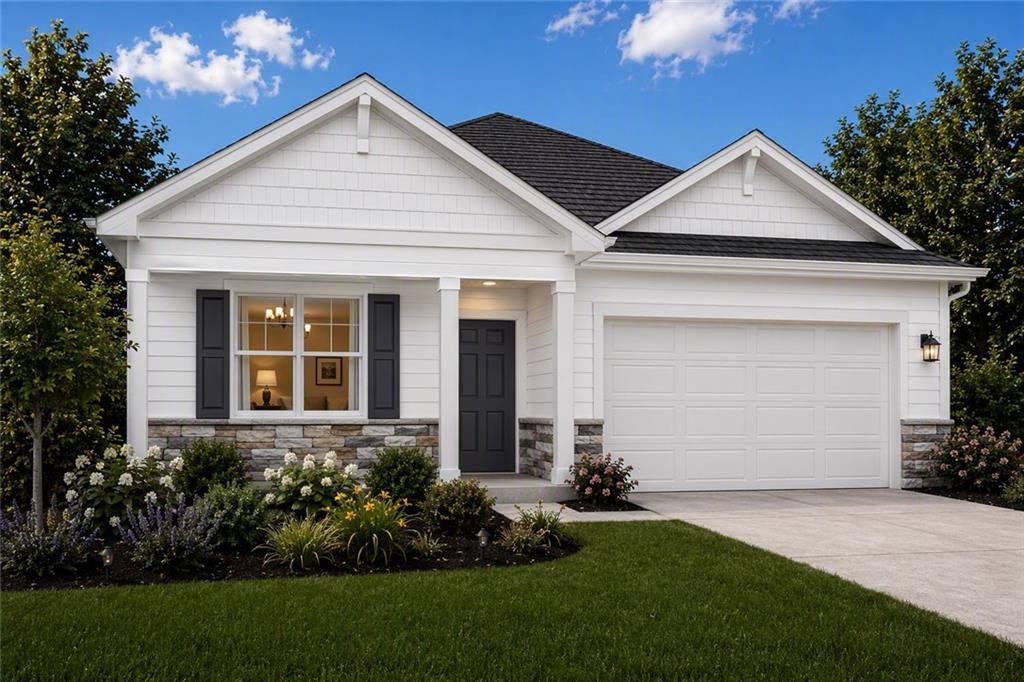
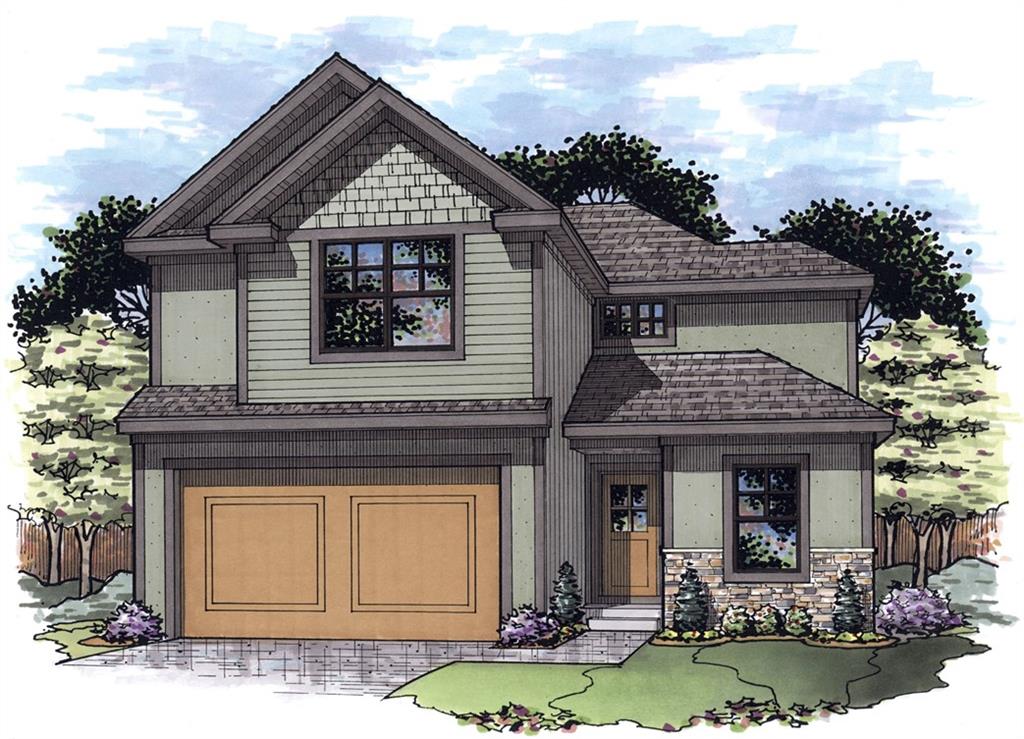
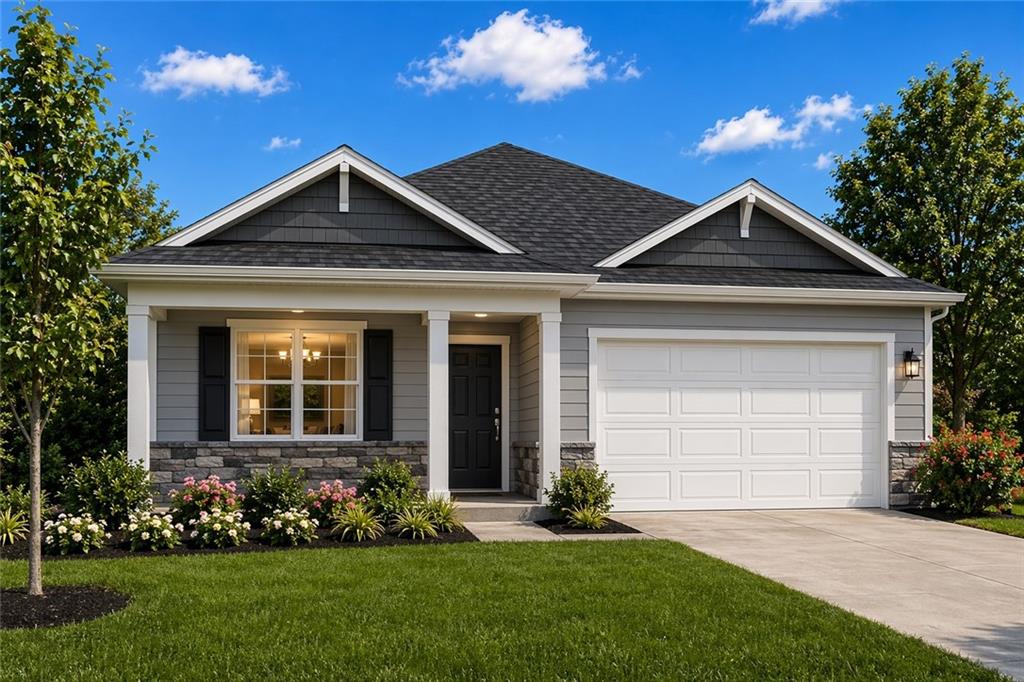
Welcome to the Hudson, a thoughtfully designed 4-bedroom, 2-bath home offering style, comfort, and functionality. The open living areas feature durable LVP flooring throughout the living room, dining area, hallway, and wet areas. The kitchen shines with beautiful quartz countertops and stainless-steel appliances, including the refrigerator, with quartz also carried into the bathrooms for a cohesive, upgraded look. The primary suite features a private bath with double sinks, while the Jack-and-Jill bathroom provides convenient access for the secondary bedrooms. Enjoy outdoor living from both the covered front porch and covered back patio. Blinds are also included, adding another move-in-ready convenience. With a spacious layout, stylish finishes, and thoughtful features throughout, the Hudson offers comfortable everyday living with plenty of room to make it your own.
District: Gardner Edgerton
765 N Buckeye Street, Gardner, KS 66030
Listing data provided by Heartland MLS via SimplyRETS. Last updated: Sep 18, 2026, 9:01 AM UTC.
This information is believed to be accurate but is not guaranteed. Buyers should independently verify all information. The listing broker's offer of compensation is made only to participants of the MLS where the listing is filed. © 2026 Heartland MLS. All rights reserved.