
$155,000
10912 E 59th Street, Raytown, MO 64133

About This Property
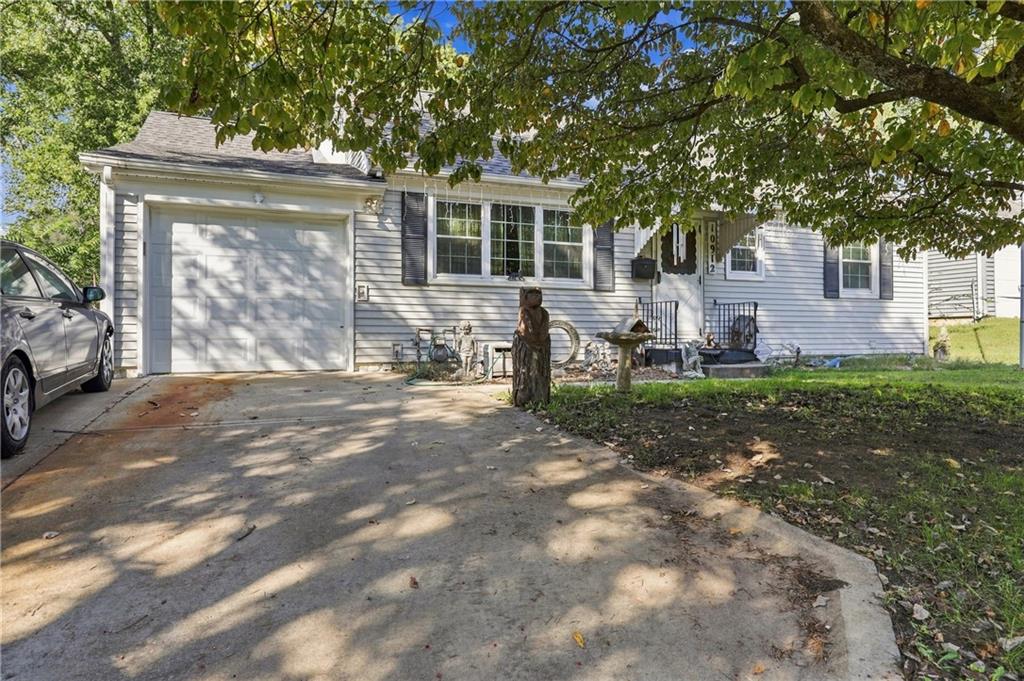
This is one of those homes where you walk in and keep finding more space. From the street, you’d never guess just how much is tucked inside this 3-bedroom, 2-bath Raytown home. Two bedrooms and a full bath are on the main level, along with a comfortable living room and an eat-in kitchen with cabinetry for days. Then head upstairs, because there’s an entire third bedroom with built-ins and plenty of room to create something that feels completely your own. Think you’ve seen it all? Nope. Downstairs keeps going with a family room, wet bar, second full bath, laundry, workspace, storage, and plenty of room for whatever life needs next. Add in the fenced backyard, patio, outbuilding, attached garage, and expanded driveway, and there’s a whole lot here to work with. Does it need some love? Yep. But cookie-cutter this house is not. Bring your ideas, bring your vision, and have some fun making it yours.
Features & Details
Schools
District: Raytown
Listing Details
- MLS #
- 247229914
- Listing ID
- HMS2642902
- Property Type
- Single Family Residence
- Subdivision
- Raytown Heights
- Listing Agent
- Megan Shinneman
- Listing Office
- Fitz Osborn Real Estate LLC
Location
10912 E 59th Street, Raytown, MO 64133
Price Context
- Price per sq ft
- $72/sqft
- Price per acre
- $17/acre
Mortgage Calculator
Listing data provided by Heartland MLS via SimplyRETS. Last updated: Oct 2, 2026, 6:33 AM UTC.
This information is believed to be accurate but is not guaranteed. Buyers should independently verify all information. The listing broker's offer of compensation is made only to participants of the MLS where the listing is filed. © 2026 Heartland MLS. All rights reserved.