
ActiveNew
63 photos$735,000
54.55,330
3620 CR 3920 Road
Independence, KS 67301
$800,000

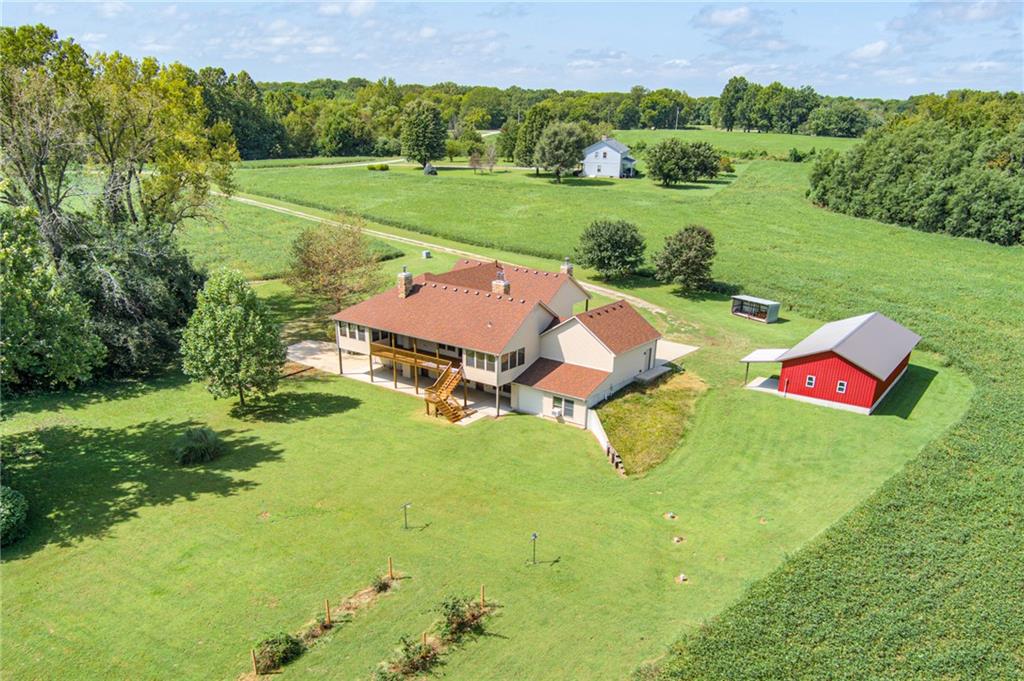
Multigenerational living on 10.39 private acres, with a lower-level in-law suite. Reached by a private road, surrounded by fields and woods, this custom 2009 home has been meticulously maintained by its original owner. A 25x50 three-bay outbuilding has concrete floors, an insulated workshop, and dedicated 100-amp panel. Outdoor spaces include a front patio, screened porch, huge covered back porch, and two enclosed three-season rooms with screened windows and ceiling fans: a hot-tub room off the primary suite, and an additional dining or sitting space. Inside, the main level offers comfortable one-level living. The kitchen features hickory cabinetry, quartz counters, a large island with seating, pullouts, a walk-in pantry, and tile floors. An attached two-car garage adjoins the main-level laundry room, which includes ample storage. Hickory flooring runs through the family room, hallways, bedrooms, and office. Pocket doors, built-ins, 9' ceilings, a Quadra-Fire wood-burning stove and a stone fireplace add function and character. The primary suite opens to the hot-tub room and includes a walk-in shower, two vanities, and generous storage. The walkout lower level includes the in-law suite with private entrance and carport, full kitchen, laundry, bedroom with en suite bath, office, private patio, and Quadra-Fire wood-burning stove. Beyond it are another bedroom and bath, a woodworking shop with rear garage, and a hidden door to a safe room with a half bath and gravity-fed cistern water supply. In all, the house encloses more than 6,600 sq ft: 4,139 sq ft of finished living area plus about 2,300 of garage, workshop, safe-room, and storage/utility space. Quality construction includes 2x6 framing with R-19 exterior-wall insulation, Andersen windows, solid wood doors, and 400-amp electrical service with buried lines. House and outbuilding roofs were replaced two years ago. List price established based on a recent appraisal; report available.
25205 E Blue Mills Road, Independence, MO 64058
Listing data provided by Heartland MLS via SimplyRETS. Last updated: Nov 4, 2026, 8:58 PM UTC.
This information is believed to be accurate but is not guaranteed. Buyers should independently verify all information. The listing broker's offer of compensation is made only to participants of the MLS where the listing is filed. © 2026 Heartland MLS. All rights reserved.