
$339,900
810 S Morgan Drive, Peculiar, MO 64078

About This Property
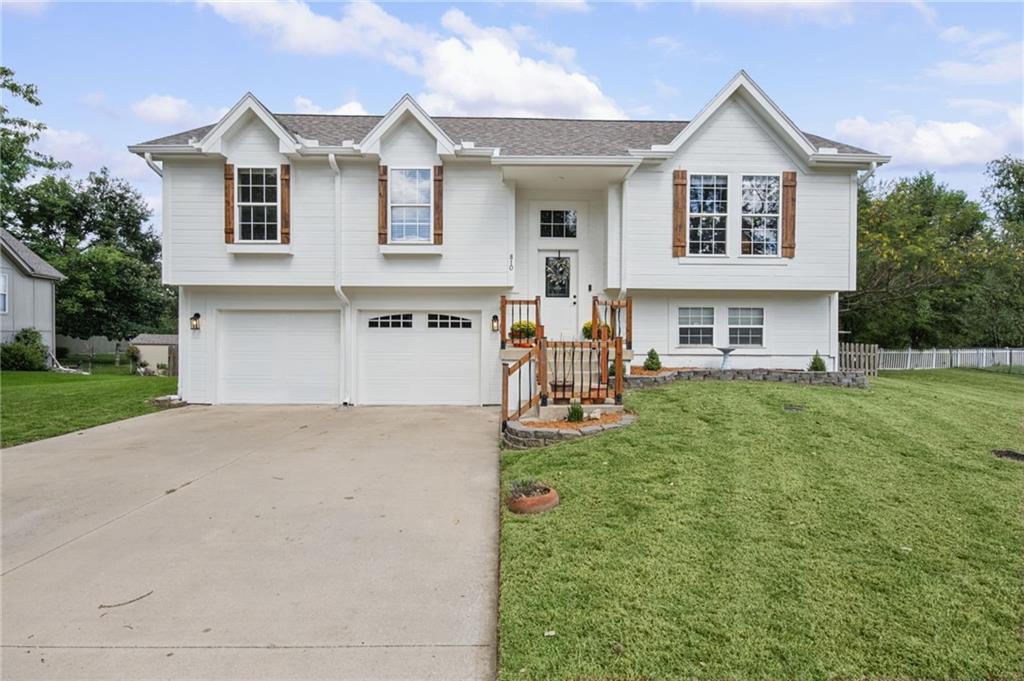
Welcome home to this well-maintained property in Peculiar! The exterior has been freshly painted, and major updates include a 6-year-old roof, brand-new HVAC system, and new hot water heater. Inside, you’ll find fresh paint throughout, beautiful high ceilings, a stone fireplace, and a spacious kitchen. The main floor features a primary suite with an en-suite bathroom and walk-in closet, plus two additional bedrooms and a full bathroom. The finished lower level offers even more flexibility. Legally classified as a fourth bedroom, it could also be used as a second living room, home office, game room, or guest space. It features updated LVP flooring and a full bathroom. Outside, enjoy a large, fenced-in lot that backs to acreage outside of the city limits, providing a more private and peaceful setting. With thoughtful updates, flexible living space, and a spacious lot, this home offers plenty of room to make it your own! *Garage door panel has been ordered to make both doors match!*
Features & Details
Listing Details
- MLS #
- 247272339
- Listing ID
- HMS2643078
- Property Type
- Single Family Residence
- Subdivision
- Bridle Trail
- Listing Agent
- Bailey Rega
- Listing Office
- Platinum Realty LLC
Location
810 S Morgan Drive, Peculiar, MO 64078
Price Context
- Price per sq ft
- $186/sqft
- Price per acre
- $40/acre
Mortgage Calculator
Listing data provided by Heartland MLS via SimplyRETS. Last updated: Sep 24, 2026, 1:43 PM UTC.
This information is believed to be accurate but is not guaranteed. Buyers should independently verify all information. The listing broker's offer of compensation is made only to participants of the MLS where the listing is filed. © 2026 Heartland MLS. All rights reserved.