
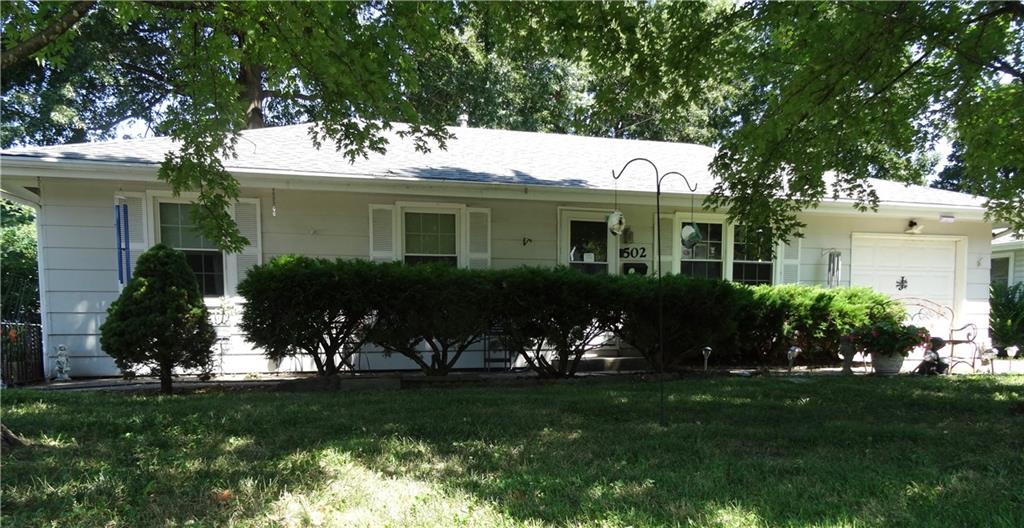
$189,000
502 E Atkison Avenue, Butler, MO 64730

About This Property
3 Bedrooms, 1.5 baths offering 1232 sq. ft. on a treed fenced lot. Property is in good overall condition. Roof in 2014, Custom wood kitchen cabinets/wood floors/gas range/Dish Washer/Refrigerator/Microwave. Large window type opening from kitchen into the Sun Room gives a light airy feeling. From the kitchen you can view into the back yard through the Sun Room. Laundry with 1/2 bath off kitchen has ceramic floor. Mud Room off kitchen leads outside to a concrete patio that is shaded and will be a great morning or evening space. Storage building is in the back. New windows were added in the past, HVAC in 2018. Custom Levolor darkening shade in Living Room and custom honeycomb shades in Sun Room. Blown insulation in attic by Bolivar. Every room has a ceiling fan. Current owner added an Onyx walk in shower and newer LVP flooring. 1 Car Garage with a storage room at the end. Landscaping is very nice and there would be room in the back for a garden or to plant fruit trees. Your need to put this on your list to see. Lots of thought went into updating this home. Call Listing Agent
Features & Details
Listing Details
- MLS #
- 247285960
- Listing ID
- HMS2643137
- Property Type
- Single Family Residence
- Subdivision
- Other
- Listing Agent
- Mary Ann Coffman
- Listing Office
- Western MO Realty, LLC
Location
502 E Atkison Avenue, Butler, MO 64730
Price Context
- Price per sq ft
- $153/sqft
- Price per acre
- $26/acre
Mortgage Calculator
Listing data provided by Heartland MLS via SimplyRETS. Last updated: Sep 19, 2026, 9:52 PM UTC.
This information is believed to be accurate but is not guaranteed. Buyers should independently verify all information. The listing broker's offer of compensation is made only to participants of the MLS where the listing is filed. © 2026 Heartland MLS. All rights reserved.