
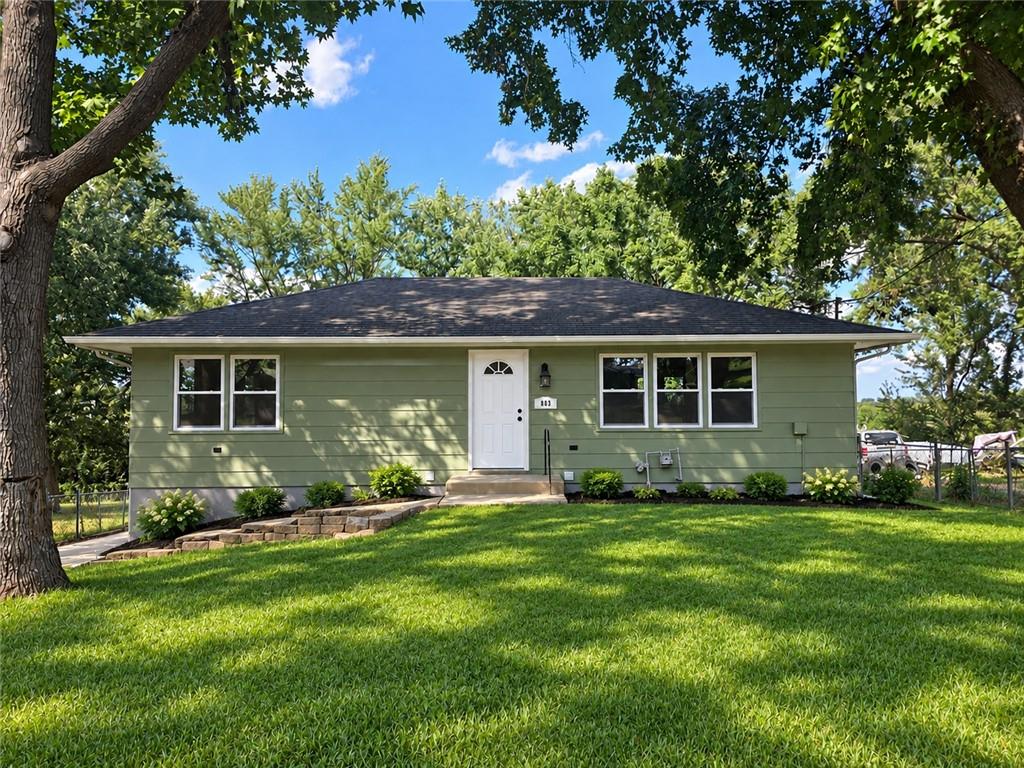
$237,700
803 W Main Street, Odessa, MO 64076

About This Property
Completely Remodeled & Move-In Ready! Welcome home to this beautifully remodeled 3-bedroom, 2.5-bath raised ranch offering a fresh, modern feel throughout. Step inside to an inviting open floor plan that's perfect for both everyday living and entertaining. The home has been thoughtfully updated from top to bottom, including a gorgeous new kitchen and beautifully renovated bathrooms. Fresh finishes and modern updates throughout make this one truly ready for its new owners to move right in and enjoy. Step outside onto the brand-new deck, perfect for morning coffee, summer cookouts, or relaxing at the end of the day. The fenced backyard offers plenty of space for pets, kids, gardening, or entertaining, while the storage shed provides additional room for lawn equipment and outdoor essentials. With 3 bedrooms, 2.5 baths, a completely remodeled interior, open-concept living, new deck, fenced yard, and storage shed, this home checks all
Features & Details
Listing Details
- MLS #
- 247290637
- Listing ID
- HMS2643166
- Property Type
- Single Family Residence
- Subdivision
- Other
- Listing Agent
- Cindy Middleton
- Listing Office
- RE/MAX Premier Properties
Location
803 W Main Street, Odessa, MO 64076
Price Context
- Price per sq ft
- $158/sqft
- Price per acre
- $21/acre
Mortgage Calculator
Listing data provided by Heartland MLS via SimplyRETS. Last updated: Sep 30, 2026, 6:33 AM UTC.
This information is believed to be accurate but is not guaranteed. Buyers should independently verify all information. The listing broker's offer of compensation is made only to participants of the MLS where the listing is filed. © 2026 Heartland MLS. All rights reserved.