
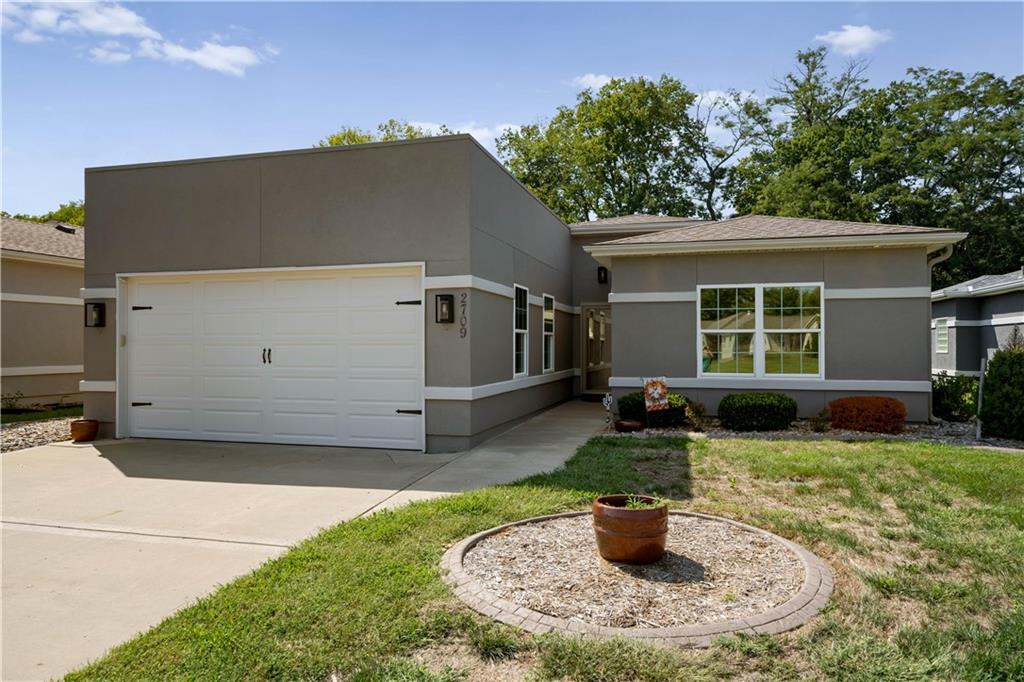
$330,000
2709 NE Sonora Valley Drive, Blue Springs, MO 64014

About This Property
A true maintenance-provided villa, a cozy gas fireplace and NO backyard neighbors... this Sonora Valley patio home is such an easy yes! Step inside to a spacious living room where luxury vinyl plank, a ceiling fan and a gas fireplace make the whole space feel warm and welcoming - that hearth is just begging for stockings come December! The kitchen is a quality one, with quartz counters, ceramic tile, stainless appliances and soft indirect lighting. The primary suite is a retreat all its own, with a walk-in closet, double vanity and a whirlpool tub made for a long soak. The second bedroom and full bath give guests their own space, and with main-level laundry and a true ranch floor plan, everything you need is on one level. But the covered patio might be the actual star of the show... tucked behind a private fence with no neighbors staring back at you, it is the spot you will never want to leave. And here is the best part - lawn care, snow removal, trash AND sewer are all covered by the HOA. Lock the door and go. SUCH great value! Blue Springs schools, an in-ground sprinkler system and an attached 2-car garage round it out, and you are only about 25 minutes from downtown KC. Hurry out and make it your own just in time for sweater weather!
Features & Details
Schools
District: Blue Springs
Listing Details
- MLS #
- 247328037
- Listing ID
- HMS2637633
- Property Type
- Single Family Residence
- Subdivision
- Villas of Sonora Valley
- Listing Agent
- Rachel Kilmer
- Listing Office
- ReeceNichols - Lees Summit
Location
2709 NE Sonora Valley Drive, Blue Springs, MO 64014
Price Context
- Price per sq ft
- $217/sqft
- Price per acre
- $161/acre
Mortgage Calculator
Listing data provided by Heartland MLS via SimplyRETS. Last updated: Sep 22, 2026, 9:01 AM UTC.
This information is believed to be accurate but is not guaranteed. Buyers should independently verify all information. The listing broker's offer of compensation is made only to participants of the MLS where the listing is filed. © 2026 Heartland MLS. All rights reserved.