
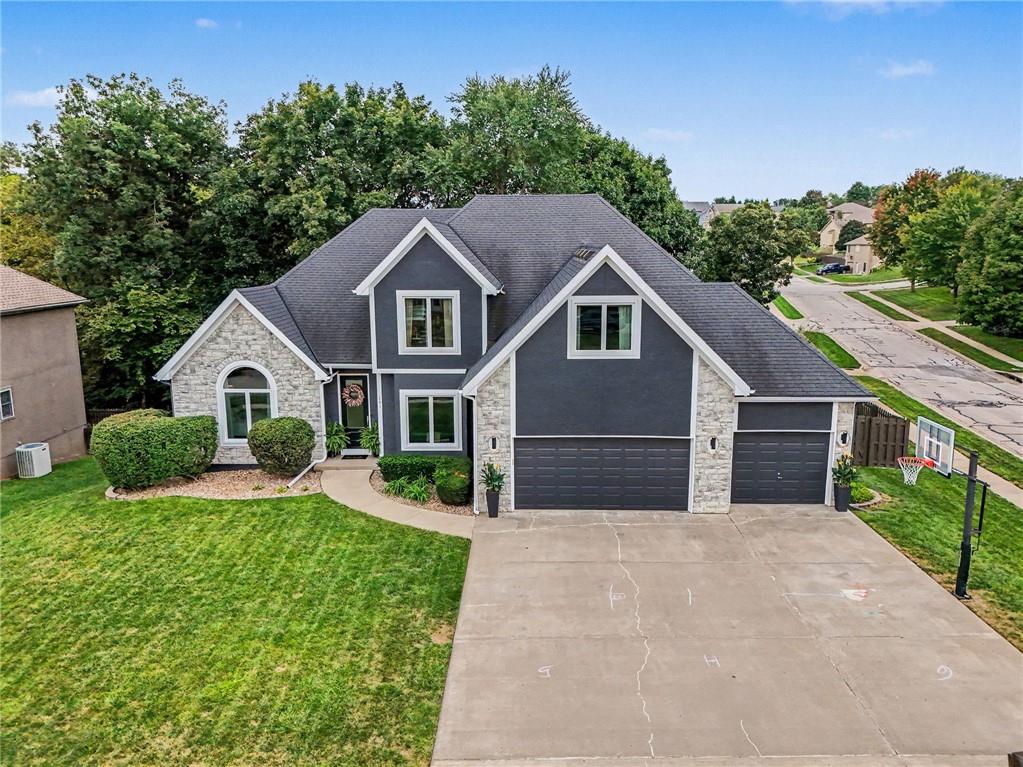
$489,000
201 Surrey Court, Smithville, MO 64089

About This Property
Welcome Home! Classic 1 1/2 Story located on a quiet cul-de-sac, offering plenty of space for your family. Featuring an open floor plan on the main floor with an inviting front entryway, formal dining room, a large living room space with vaulted ceilings, an eat-in kitchen with plenty of natural light and storage space, a half bath, dedicated laundry space, and a primary suite with a walk-in closet and jetted tub. Upstairs, you have additional bedrooms and two full-sized bathrooms. Finished basement perfect for entertaining friends and family with a wet bar, full-sized bathroom, and additional bedroom. An elevated deck with Trex material and a patio overlook the fenced-in backyard. The outdoor area is complete with a custom stone-bordered fire pit, offering a tranquil space to spend peaceful evenings.
Features & Details
Schools
District: Smithville
Listing Details
- MLS #
- 247351678
- Listing ID
- HMS2643509
- Property Type
- Single Family Residence
- Subdivision
- Cedar Lake Estates
- Listing Agent
- Eric Craig Team
- Listing Office
- ReeceNichols-KCN
Location
201 Surrey Court, Smithville, MO 64089
Price Context
- Price per sq ft
- $130/sqft
- Price per acre
- $1,577,419/acre
Mortgage Calculator
Listing data provided by Heartland MLS via SimplyRETS. Last updated: Sep 30, 2026, 5:05 PM UTC.
This information is believed to be accurate but is not guaranteed. Buyers should independently verify all information. The listing broker's offer of compensation is made only to participants of the MLS where the listing is filed. © 2026 Heartland MLS. All rights reserved.