
$1,325,000
5217 Walmer Street, Mission, KS 66202

About This Property
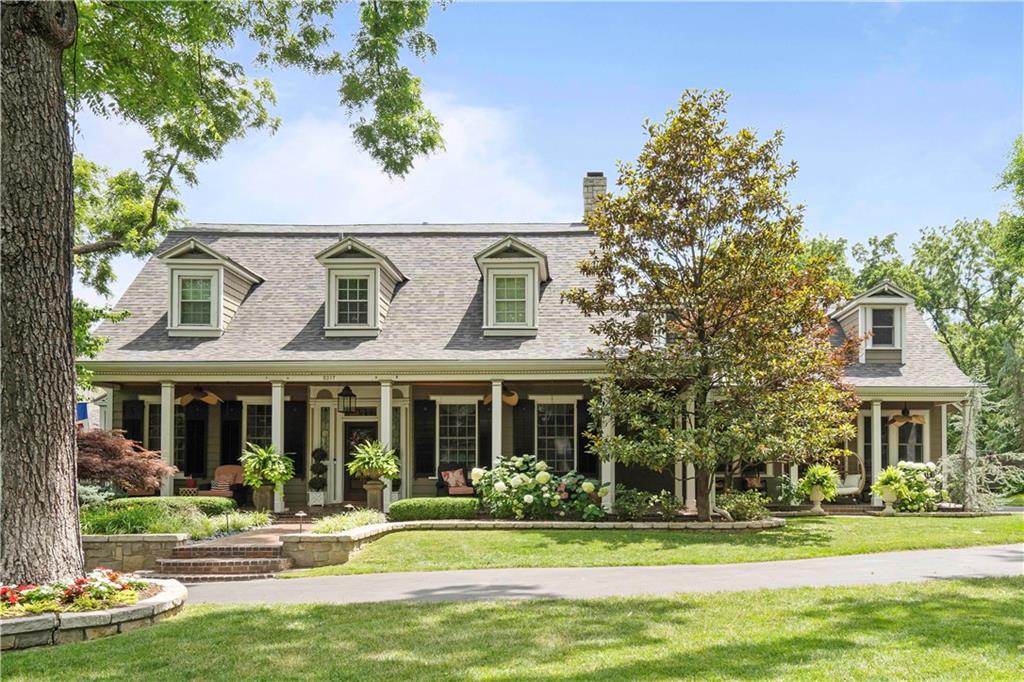
It's hard to describe the serenity of this home that's tucked away on over a half an acre! Built in 1925 and renovated by the previous owner of 22 yrs. The wraparound porch, beautiful landscaping, and timeless architecture definitely make an impression. Inside, hardwood floors, thoughtful design, & standout details create a warm yet sophisticated feel. The chef's kitchen anchors the main level. The heart of the home comes complete with a Wolf stove, 2 dishwashers, a wall of pantry cabinets, a refrigerator, freezer, roll out beverage drawers, a trash compactor, concealed oven behind cabinetry and a very spacious island where family and friends always want to gather. Formal living & dining rms are complemented by a nicely appointed 2nd dining space off the kitchen. The main level staircase takes you to the primary suite complete with a walk-in closet, washer/dryer & coffee station for those early mornings. The primary bath features a dbl vanity, walk-in shower, & a balcony overlooking the pool. The 2nd bedroom ensuite has a fun loft that's sure to please the little ones. The 2nd private staircase off the pub/pool room leads you up to a 3rd ensuite & offers all the privacy one needs. The finished LL has the 6th bedroom, a full kitchen, family room & is truly a versatile space. Out back is the ultimate entertainment hub, & the fun continues with a spacious deck, an outdoor fireplace paired with a stone wall and a built-in BBQ grill. The beautiful over-sized wooden French doors will lead you out off the kitchen. The tailor-made pool house features an outdoor kitchen (with all the things), half bath & an outdoor shower tucked around the corner. Sitting around the fire pit or having lunch at the high top, there's always a spot to relax, connect, & enjoy the moment enhanced by beautiful landscaping. The 5-car garage is a rarity & for the car enthusiast and offers a ton of extra storage! Come experience the character, scale, and versatility of this rare and special home!
Features & Details
Schools
District: Shawnee Mission
Listing Details
- MLS #
- 247363905
- Listing ID
- HMS2643605
- Property Type
- Single Family Residence
- Subdivision
- Morrison Ridge
- Listing Agent
- Debbie Staab
- Listing Office
- RE/MAX Premier Realty
Location
5217 Walmer Street, Mission, KS 66202
Price Context
- Price per sq ft
- $214/sqft
- Price per acre
- $50/acre
Mortgage Calculator
Listing data provided by Heartland MLS via SimplyRETS. Last updated: Sep 26, 2026, 6:33 AM UTC.
This information is believed to be accurate but is not guaranteed. Buyers should independently verify all information. The listing broker's offer of compensation is made only to participants of the MLS where the listing is filed. © 2026 Heartland MLS. All rights reserved.