
$435,000
3202 Junction Drive, Harrisonville, MO 64701

About This Property
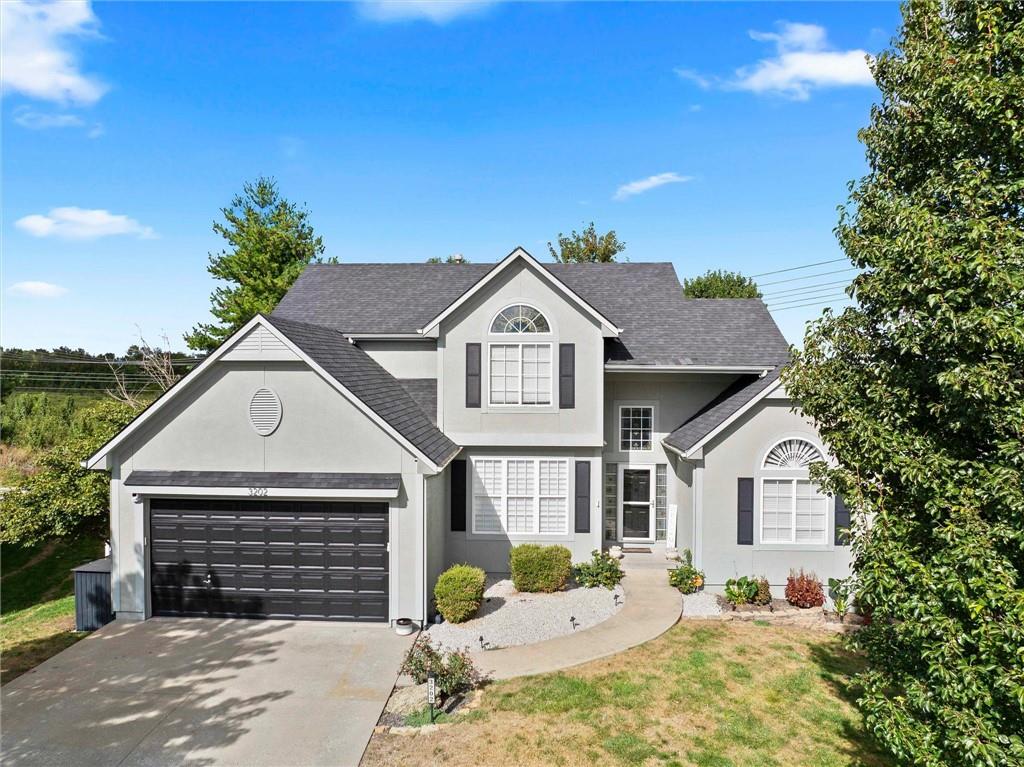
Fantastic curb appeal welcomes you to this beautifully updated and meticulously maintained home, situated on a cul-de-sac lot in very desirable subdivision . Step into an impressive, light filled interior featuring solid hardwood floors and wonderful open feel. This beautifully updated kitchen features granite countertops, stainless steel appliances, a center island and separate dining area. A convenient half bath off the kitchen and laundry/mudroom with washer/dryer that stay. The heart of the home is the stunning living area with vaulted ceiling, fireplace and wall of windows that bring in an abundance of natural light. The spacious main-level primary suite offers a walk-in closet and well appointed en suite bath. Upstairs is a versatile loft area, two generous bedrooms and a full bath creating a comfortable and private space for family or guests. The finished walk out lower level is completely up and ready for entertaining with bar, tables and stools, pool table, TV's, decor, equipment and fixtures all staying with the home. Outdoors, yet another fantastic space for entertaining featuring three recently redone decks complete with umbrellaed tables, chairs, and grill, also staying with the home. And don't miss the firepit, a great gathering spot on cool fall evenings. This home truly has it ALL!
Features & Details
Listing Details
- MLS #
- 247445712
- Listing ID
- HMS2644033
- Property Type
- Single Family Residence
- Subdivision
- Katy Trails
- Listing Agent
- Cheryl Bush
- Listing Office
- Crown Realty
Location
3202 Junction Drive, Harrisonville, MO 64701
Price Context
- Price per sq ft
- $152/sqft
- Price per acre
- $36/acre
Mortgage Calculator
Listing data provided by Heartland MLS via SimplyRETS. Last updated: Sep 25, 2026, 2:41 PM UTC.
This information is believed to be accurate but is not guaranteed. Buyers should independently verify all information. The listing broker's offer of compensation is made only to participants of the MLS where the listing is filed. © 2026 Heartland MLS. All rights reserved.