
$239,900
502 Dundee Road, Smithville, MO 64089

About This Property
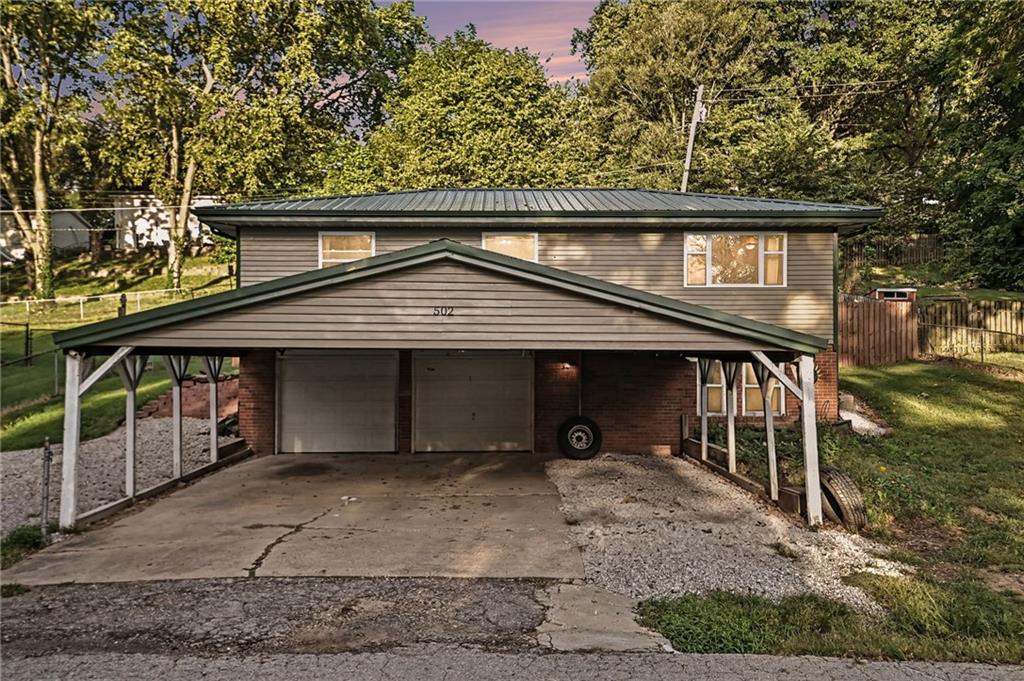
This charming 2-bedroom, 1.5-bath home offers a cozy rustic feel with plenty of functional space. The property features a spacious 2-car garage plus a covered 25x25 carport, perfect for multiple vehicles, recreational toys, or hobbies. Inside, the bright living room features beautiful wood ceilings and custom wood accents that continue into the kitchen. The kitchen offers stained wood cabinetry, stainless steel appliances, and a unique peninsula with barn door-style cabinets overlooking the living room. Step outside to the back deck and enjoy the large fenced backyard with a 12x18 storage shed. Both bedrooms are comfortable and inviting. The first bedroom features great natural light and a sliding-door walk-in closet, while the primary bedroom includes a convenient ensuite half bath. The main bathroom offers a custom walk-in shower. There is additional garage/basement space with plenty of room for storage, a workshop, hobbies, or recreational use. Recent updates include sewer line replacement from the house to the main, HVAC (2023), metal roof (2017), sump pump (2024), windows (2016), and siding (2017), plus an additional outbuilding for storage. This home offers rustic charm, functional spaces, ample storage, and important updates—all ready for its next owner!
Features & Details
Schools
District: Smithville
Listing Details
- MLS #
- 247457641
- Listing ID
- HMS2644000
- Property Type
- Single Family Residence
- Subdivision
- Dundee Place
- Listing Agent
- Eric Craig Team
- Listing Office
- ReeceNichols-KCN
Location
502 Dundee Road, Smithville, MO 64089
Price Context
- Price per sq ft
- $198/sqft
- Price per acre
- $1,090,455/acre
Mortgage Calculator
Listing data provided by Heartland MLS via SimplyRETS. Last updated: Sep 26, 2026, 9:01 AM UTC.
This information is believed to be accurate but is not guaranteed. Buyers should independently verify all information. The listing broker's offer of compensation is made only to participants of the MLS where the listing is filed. © 2026 Heartland MLS. All rights reserved.