ActiveNew
39 photos$450,000
43.53,230
11020 Augusta Drive
Kansas City, KS 66109
$375,000

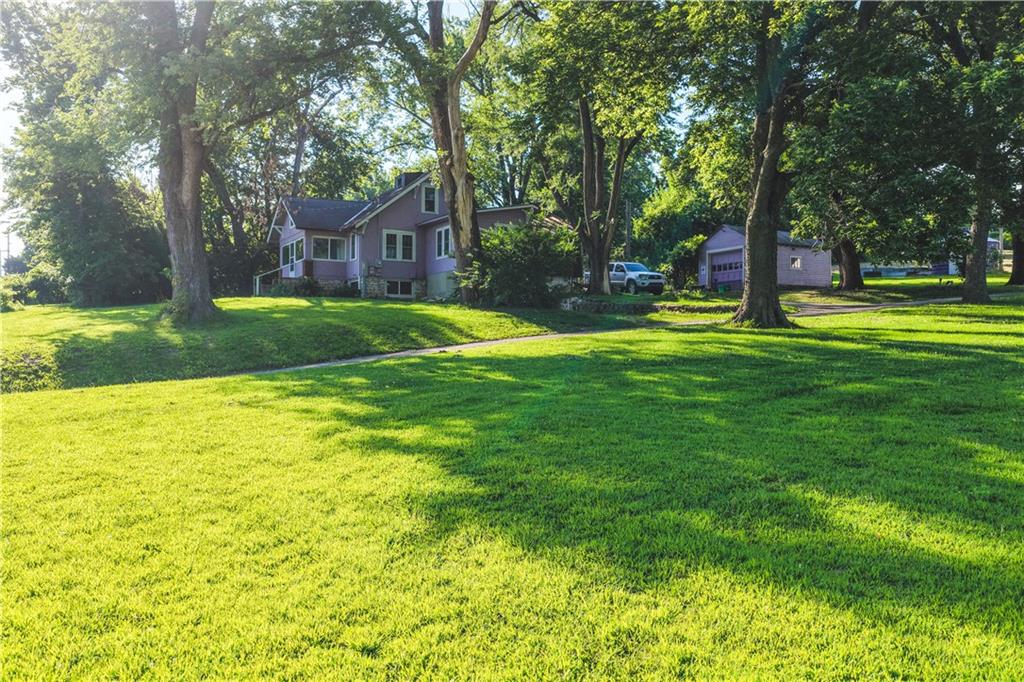
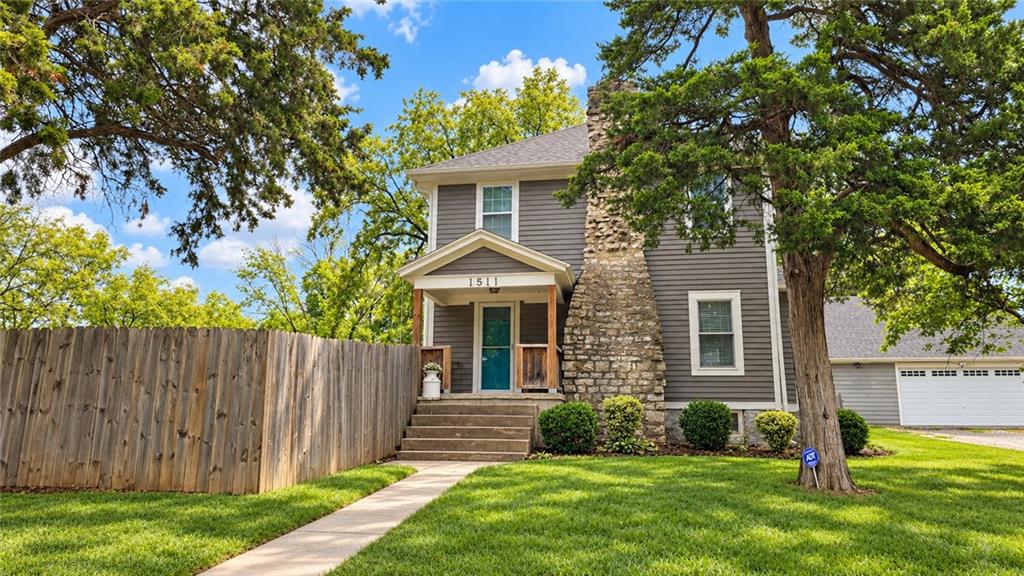
There's something special when you find a home that gives you room to spread out, a little privacy, & spaces that can be whatever you need them to be. That's what you'll find here. Situated on 1.2 acres & surrounded by a six-foot wood privacy fence, this charming 3-bedroom home offers a wonderful blend of character, thoughtful updates, & versatility. Inside, beautiful hardwood floors, a cozy fireplace, & built-in shelving give the living room plenty of character. The formal dining room provides the perfect space for gathering. The beautifully updated kitchen featuring granite countertops, stainless steel appliances, painted cabinetry, a glass and granite mosaic backsplash, & LVP flooring. Main-level laundry & pantry area includes a built-in desk, perfect for a home office nook or everyday organization. Upstairs, hardwood floors continue throughout all 3 bedrooms, each with its own ceiling fan. The primary bedroom offers a spacious walk-in closet, while the full bathroom combines classic charm with modern luxury, featuring a clawfoot soaking tub & a separate tiled shower with dual showerheads. Beyond the detached two-car garage, you'll discover two additional bonus spaces with endless possibilities! The heated lower-level room is ideal for a workshop, hobby room, studio, or personal retreat. Upstairs, an additional room that creates even more opportunities for a home office, creative space, or whatever fits your lifestyle. Outside, the 1.2-acre property provides plenty of room to enjoy the outdoors without sacrificing privacy. Imagine spending an evening around the fire pit, enjoying conversation in the outdoor seating area, or grilling dinner on the brick patio. There's room for gardening, outdoor activities, or simply enjoying the peace and quiet of having space around you. With updated windows, hardwood floors, versatile bonus spaces, and a fully fenced 1.2-acre lot, this is a home that offers more than just a place to live, it's a place to call your own.
District: Turner
1511 S 50th Street, Kansas City, KS 66106
Listing data provided by Heartland MLS via SimplyRETS. Last updated: Oct 10, 2026, 6:11 PM UTC.
This information is believed to be accurate but is not guaranteed. Buyers should independently verify all information. The listing broker's offer of compensation is made only to participants of the MLS where the listing is filed. © 2026 Heartland MLS. All rights reserved.