
$399,900
511 S Wilson Street, Archie, MO 64725

About This Property
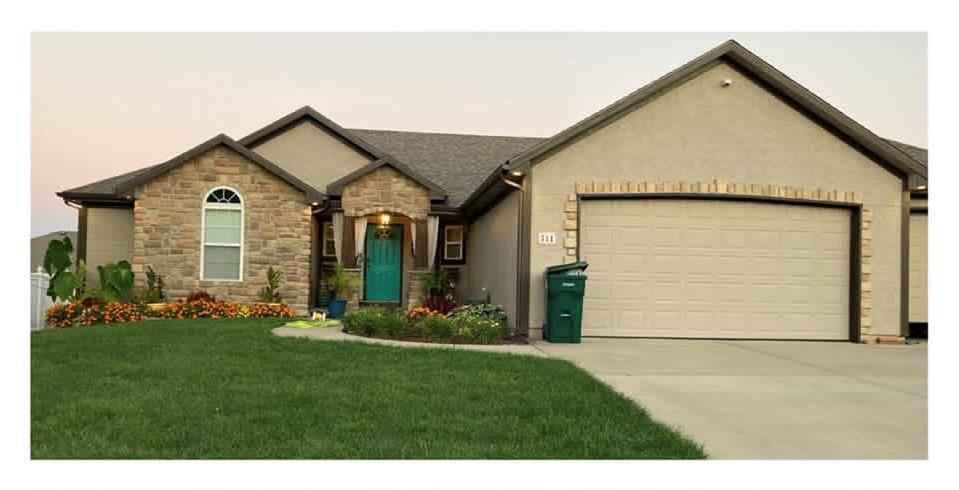
Space where you want it. Comfort where you need it. This 4-bedroom, 3-bath ranch offers an easy-flowing layout with vaulted ceilings, hardwood floors and plenty of natural light. The spacious kitchen and dining area provides generous cabinet and counter space, while the main-level primary suite features a walk-in closet and private bath with double vanity and walk-in shower. Head downstairs to the finished daylight basement where there’s room to spread out, entertain or create the spaces that fit your life, complete with a large recreation area, wet bar and additional bedroom. Outside, enjoy a level lot with a patio and storage shed, plus a 3-car garage/Mancave with epoxy flooring, mini-split and tons of storage! Comfortable, spacious and thoughtfully laid out, this Archie ranch gives you room to live without giving up the ease of main-level living.
Features & Details
Schools
District: Archie
Listing Details
- MLS #
- 247507995
- Listing ID
- HMS2644286
- Property Type
- Single Family Residence
- Subdivision
- Quail Ridge
- Listing Agent
- Billy Aaron
- Listing Office
- ReeceNichols - Lees Summit
Location
511 S Wilson Street, Archie, MO 64725
Price Context
- Price per sq ft
- $158/sqft
- Price per acre
- $30/acre
Mortgage Calculator
Listing data provided by Heartland MLS via SimplyRETS. Last updated: Oct 2, 2026, 6:33 AM UTC.
This information is believed to be accurate but is not guaranteed. Buyers should independently verify all information. The listing broker's offer of compensation is made only to participants of the MLS where the listing is filed. © 2026 Heartland MLS. All rights reserved.