
$179,000
114 E CASS Street, Drexel, MO 64742

About This Property
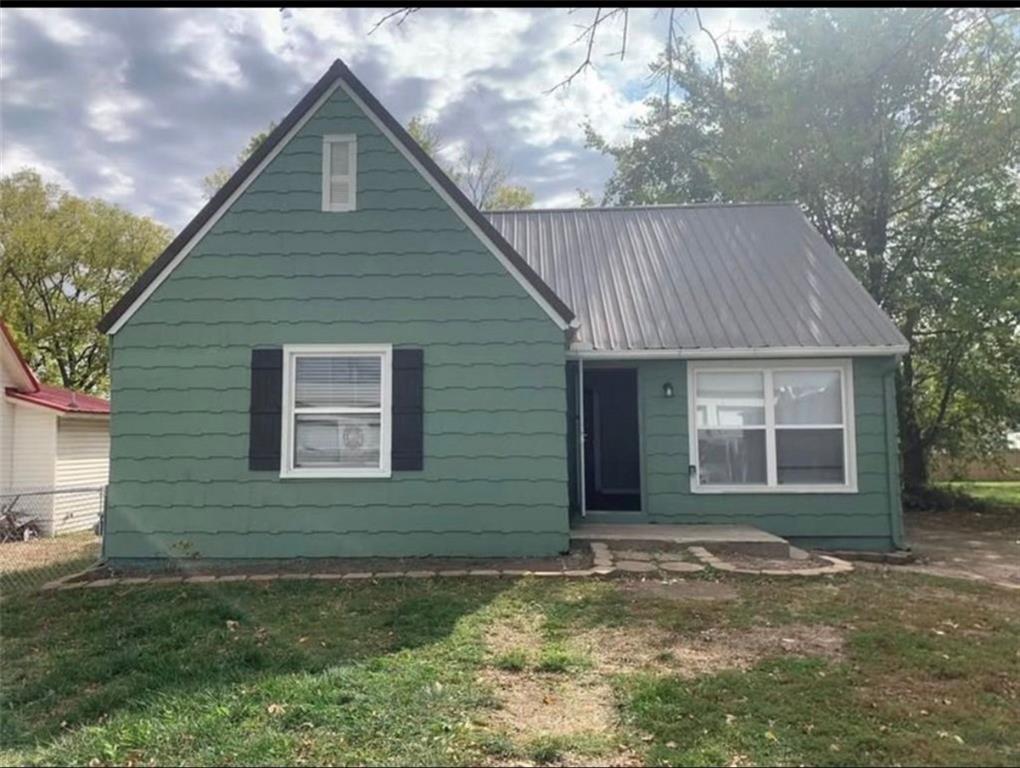
Classic architectural lines define this single-family home topped with a metal roof. Settled on a 0.15-acre lot in Drexel, this property offers 1,591 square feet of living space on a single story, presenting a fixer up opportunity. Inside, the residence contains three bedrooms and one full bathroom. Hardwood, tile, ceramic tile, laminate, and wood flooring run throughout the home. Arched doorways, built-in features, and vaulted ceilings bring architectural character to the interior spaces, which are also equipped with ceiling fans. The kitchen is designed as a galley workspace equipped with appliances, including a refrigerator, electric oven, cooktop, microwave, and dishwasher. The bathroom features tile and wood flooring with a vaulted ceiling. The outdoor area includes a chain link fence surrounding the yard space. Located at 114 East Cass Street, this property combines unique interior features with an established exterior profile. Schedule a tour today to explore the potential of this Drexel home.
Features & Details
Schools
District: Drexel
Listing Details
- MLS #
- 247551556
- Listing ID
- HMS2644449
- Property Type
- Single Family Residence
- Subdivision
- Drexel
- Listing Agent
- Jason Grote
- Listing Office
- Platinum Realty LLC
Location
114 E CASS Street, Drexel, MO 64742
Price Context
- Price per sq ft
- $113/sqft
- Price per acre
- $27/acre
Mortgage Calculator
Listing data provided by Heartland MLS via SimplyRETS. Last updated: Sep 29, 2026, 4:02 PM UTC.
This information is believed to be accurate but is not guaranteed. Buyers should independently verify all information. The listing broker's offer of compensation is made only to participants of the MLS where the listing is filed. © 2026 Heartland MLS. All rights reserved.