
$359,900
305 NW OBrien Road, Lee's Summit, MO 64063

About This Property
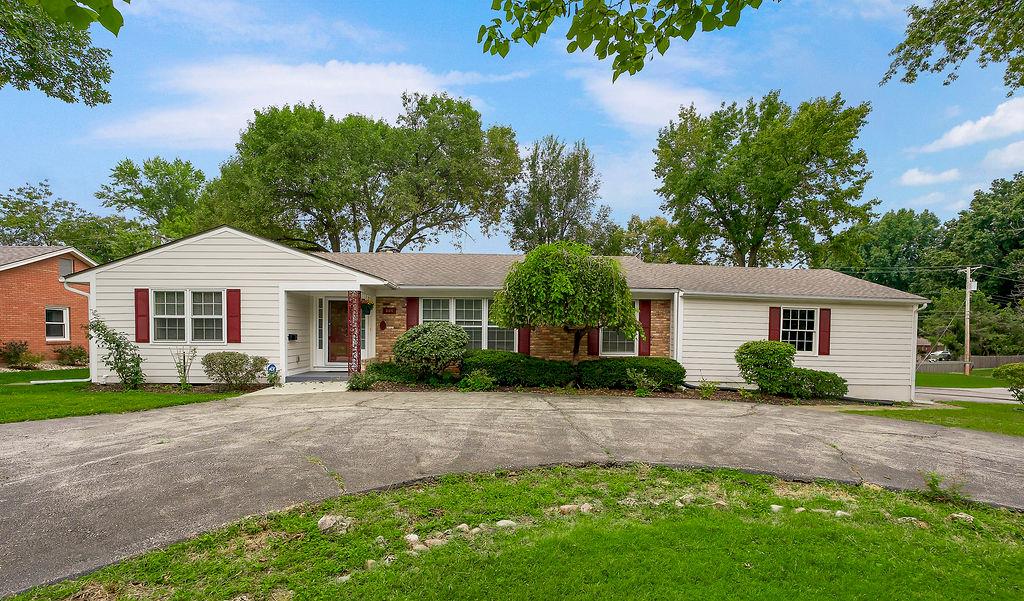
Welcome to this charming ranch located near award-winning Downtown Lee’s Summit! From the inviting curb appeal and convenient circle driveway to the spacious interior, this home offers comfort, character, and plenty of room to make it your own. Inside, you’ll find a generous family room with a ceiling fan, built-in shelving, and a cozy gas-starter fireplace. The kitchen features classic oak cabinetry and ample storage, while fresh interior paint and new doors give the home a refreshed feel. Off the entry, you will find a huge living room and formal dining. The primary bedroom includes a walk-in closet and private bath with a walk-in shower. Additional bedrooms are nicely sized and feature ceiling fans and blinds, while the hall bath offers an updated vanity, tons of storage, and a shower-over-tub combination. Downstairs, the large basement provides plenty of additional storage and future finishing potential. Recent improvements include a new electrical panel, adding extra peace of mind. Outside, enjoy the fenced backyard, storage shed, and covered composite deck—perfect for relaxing, entertaining, or enjoying quiet evenings at home. All of this in a fantastic Lee’s Summit location close to the shops, dining, events, and charm of Downtown Lee’s Summit.
Features & Details
Schools
District: Lee's Summit
Listing Details
- MLS #
- 247551567
- Listing ID
- HMS2644410
- Property Type
- Single Family Residence
- Subdivision
- Braeside Addition
- Listing Agent
- Ask Cathy Team
- Listing Office
- Keller Williams Platinum Prtnr
Location
305 NW OBrien Road, Lee's Summit, MO 64063
Price Context
- Price per sq ft
- $180/sqft
- Price per acre
- $899,750/acre
Mortgage Calculator
Listing data provided by Heartland MLS via SimplyRETS. Last updated: Oct 2, 2026, 3:08 PM UTC.
This information is believed to be accurate but is not guaranteed. Buyers should independently verify all information. The listing broker's offer of compensation is made only to participants of the MLS where the listing is filed. © 2026 Heartland MLS. All rights reserved.