
$725,000
6 Aces Drive, Edwards, MO 65326

About This Property
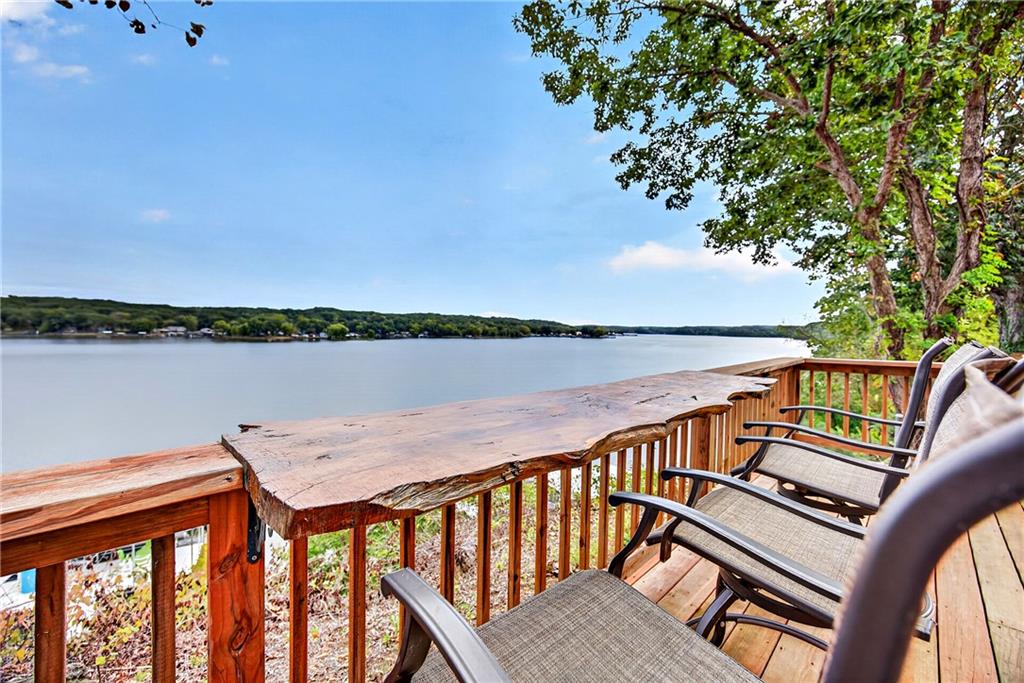
Main-channel Lake of the Ozarks living with deep water and a brand-new galvanized steel and concrete dock, featuring a 12x28 ft. slip and a large covered seating area made for the best dock entertaining on the lake. This 5-bed, 4-bath home opens to panoramic lake views. The light-filled, open main level centers on a chef’s kitchen with a raised island bar and abundant storage, flowing into the living area and a bright sunroom framed by the water. Upstairs, the primary suite has a walk-in closet and a spa-like bath with a clawfoot soaking tub. The walk-out lower level adds a bedroom, full bath, rec room, and garage. Then there’s the cabin. Fully restored in 2026, this detached 400 sq. ft. retreat is wrapped in knotty red cedar and reclaimed barnwood, with a whitewashed brick fireplace as its centerpiece. A mini-split, coffee bar, and walk-in shower complete it. Sleeping 5 with its own entrance, it’s ideal for extended family, a mother-in-law suite, or VRBO income. Outside, a fully fenced yard and covered deck are made for pets, play, and entertaining, and both buildings are topped with a 70-year stone-coated metal tile roof. Schedule through BrokerBay.
Features & Details
Listing Details
- MLS #
- 247620493
- Listing ID
- HMS2644863
- Property Type
- Single Family Residence
- Subdivision
- None
- Listing Agent
- Rhonda Hughes
- Listing Office
- ReeceNichols - Lees Summit
Location
6 Aces Drive, Edwards, MO 65326
Price Context
- Price per sq ft
- $209/sqft
- Price per acre
- $3,452,381/acre
Mortgage Calculator
Listing data provided by Heartland MLS via SimplyRETS. Last updated: Oct 29, 2026, 1:20 AM UTC.
This information is believed to be accurate but is not guaranteed. Buyers should independently verify all information. The listing broker's offer of compensation is made only to participants of the MLS where the listing is filed. © 2026 Heartland MLS. All rights reserved.