
$260,000
206 Vine Street, Platte City, MO 64079

About This Property
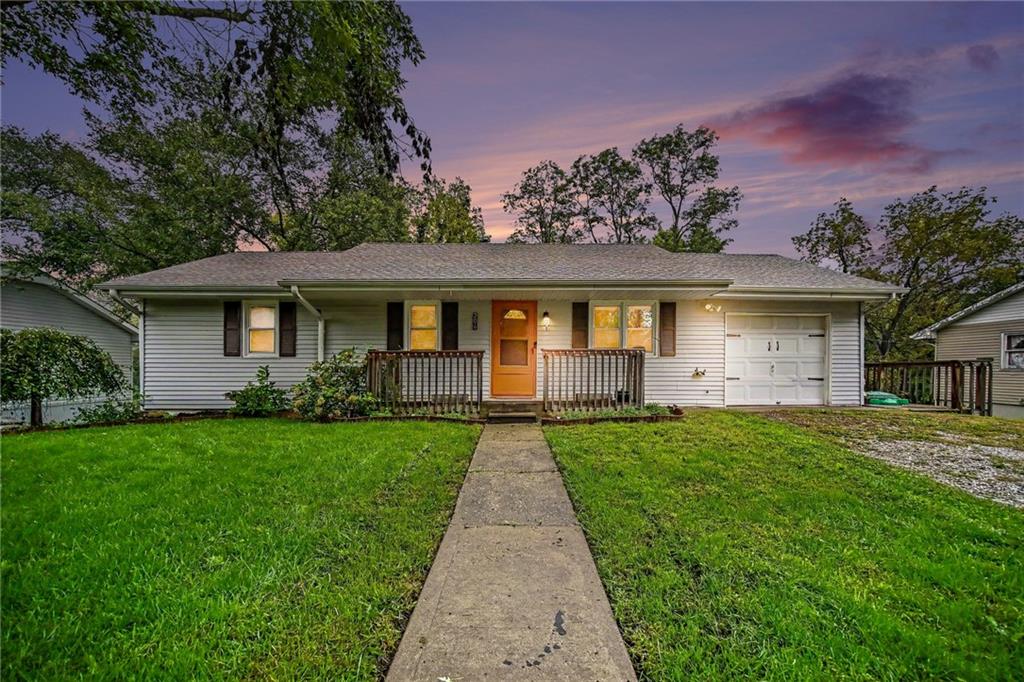
This charming ranch home offers comfortable living, a functional layout, and plenty of potential, with a brand-new roof adding peace of mind for its next owner. Featuring classic vinyl siding, an attached garage, and a welcoming front porch, the home is ready for its next chapter. Inside, hardwood floors flow throughout the living room, kitchen, and bedrooms. The open layout provides a comfortable setting for everyday living and entertaining, while the kitchen features green cabinetry, butcher block countertops, a center island, open shelving, and a pantry. The walk-out basement offers additional possibilities with a brick fireplace and plenty of space for living, recreation, or storage. Outside, enjoy a fenced backyard with mature trees, concrete patio, and fire pit. A detached shed converted into a convenient office space adds extra flexibility for working from home or hobbies. With a brand-new roof, desirable features, versatile spaces, and room to build equity, this home is a great opportunity to make it your own.
Features & Details
Listing Details
- MLS #
- 247646456
- Listing ID
- HMS2644878
- Property Type
- Single Family Residence
- Subdivision
- Other
- Listing Agent
- Eric Craig Team
- Listing Office
- ReeceNichols-KCN
Location
206 Vine Street, Platte City, MO 64079
Price Context
- Price per sq ft
- $144/sqft
- Price per acre
- $25/acre
Mortgage Calculator
Listing data provided by Heartland MLS via SimplyRETS. Last updated: Oct 2, 2026, 9:02 AM UTC.
This information is believed to be accurate but is not guaranteed. Buyers should independently verify all information. The listing broker's offer of compensation is made only to participants of the MLS where the listing is filed. © 2026 Heartland MLS. All rights reserved.