
$250,000
501 NW Hunter Drive, Blue Springs, MO 64014

About This Property
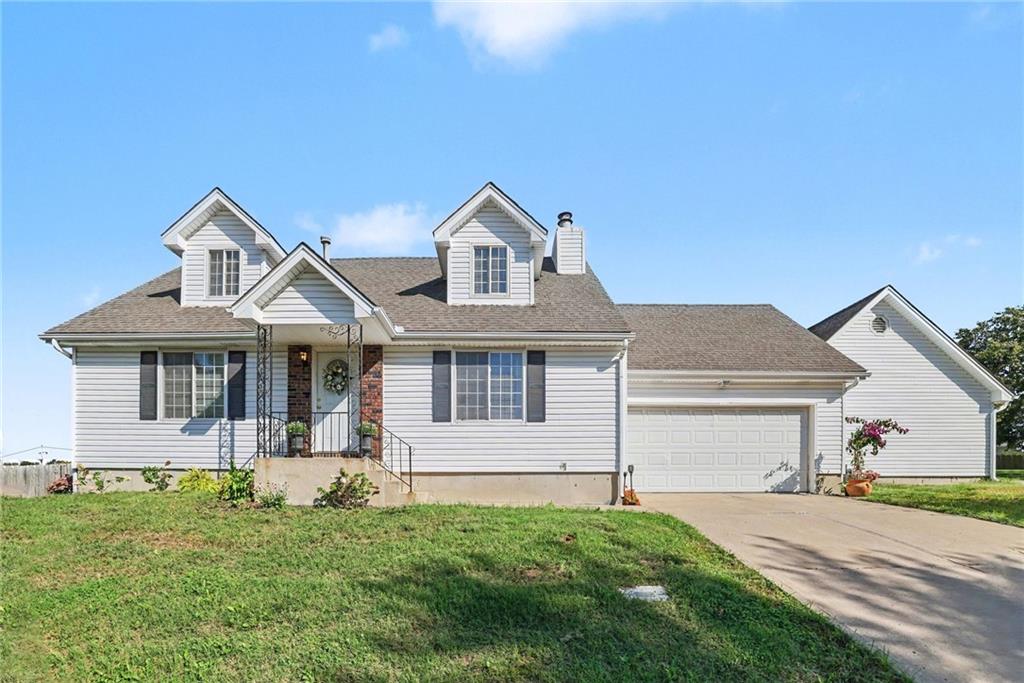
The classic style of this two-story townhouse in Blue Springs offers a unique retreat. The home is located on a 0.12-acre corner lot, providing a balanced outdoor setting. You'll notice that this Townhome is very different from many others as it's only connected to the neighboring unit at the garage. Inside, the home features a layout comprising three bedrooms and two full bathrooms across 1684 square feet of living area. The main level features 2 bedrooms, a full bath, living room with fire place, kitchen and dining room with access to the garage. Upstairs you'll find a large 3rd bedroom with another bathroom and a sitting room. Downstairs is a clean, dry, unfinished basement with ample room for storage. This property also includes a privacy fenced back yard within an established neighborhood setting. With easy access to highways and back roads, parks, grocery and shopping, you're really in the center of it all.
Features & Details
Schools
District: Blue Springs
Listing Details
- MLS #
- 247653464
- Listing ID
- HMS2645095
- Property Type
- Townhouse
- Subdivision
- Sherwood Village
- Listing Agent
- Pat McDaniel
- Listing Office
- ReeceNichols - Lees Summit
Location
501 NW Hunter Drive, Blue Springs, MO 64014
Price Context
- Price per sq ft
- $155/sqft
- Price per acre
- $49/acre
Mortgage Calculator
Listing data provided by Heartland MLS via SimplyRETS. Last updated: Oct 2, 2026, 3:03 PM UTC.
This information is believed to be accurate but is not guaranteed. Buyers should independently verify all information. The listing broker's offer of compensation is made only to participants of the MLS where the listing is filed. © 2026 Heartland MLS. All rights reserved.