
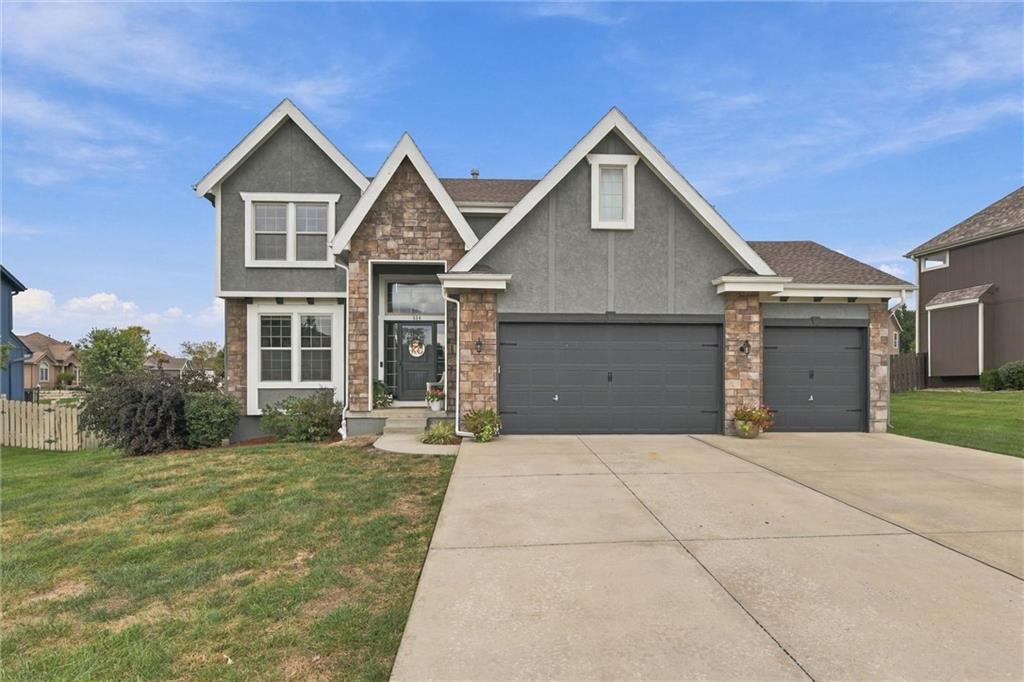
$510,000
114 S Eastglen Drive, Raymore, MO 64083
Builder: Mid-America Development

About This Property
Welcome home to this beautifully maintained Eagle Glen property, lovingly cared for by its sellers! With over 3,000 finished square feet, this spacious home offers 5 full bedrooms, 3 full baths and 2 half baths, providing plenty of room for everyone. The open-concept main level features a grand entry, formal dining room, great room with stone fireplace and built-ins, and a spacious kitchen with granite countertops, island, stainless steel appliances and walk-in pantry. Upstairs, the generous primary suite offers TWO separate walk-in closets, creating the dream closet setup, while the additional bedrooms provide plenty of space and flexibility. The fourth bedroom includes its own ensuite bath, and bedrooms two and three share a convenient Jack-and-Jill bath. The finished basement adds even more living space with a fifth bedroom, half bath, spacious recreation room and large storage room. Outside, relax and unwind on the covered porch, perfect for morning coffee or enjoying quiet evenings. Situated on a level lot with a 3-car attached garage, this home offers the space, comfort and thoughtful layout you’ve been looking for. A wonderful home that has clearly been cared for and is ready for its next chapter!
Features & Details
Schools
District: Raymore-Peculiar
Listing Details
- MLS #
- 247662346
- Listing ID
- HMS2645054
- Property Type
- Single Family Residence
- Subdivision
- Eagle Glen
- Builder
- Mid-America Development
- Listing Agent
- Tara Powell
- Listing Office
- Banks Real Estate LLC
Location
114 S Eastglen Drive, Raymore, MO 64083
Price Context
- Price per sq ft
- $162/sqft
- Price per acre
- $41/acre
Mortgage Calculator
Listing data provided by Heartland MLS via SimplyRETS. Last updated: Oct 4, 2026, 7:11 PM UTC.
This information is believed to be accurate but is not guaranteed. Buyers should independently verify all information. The listing broker's offer of compensation is made only to participants of the MLS where the listing is filed. © 2026 Heartland MLS. All rights reserved.