
$480,000
713 NW Eagle Ridge Circle, Lee's Summit, MO 64081

About This Property
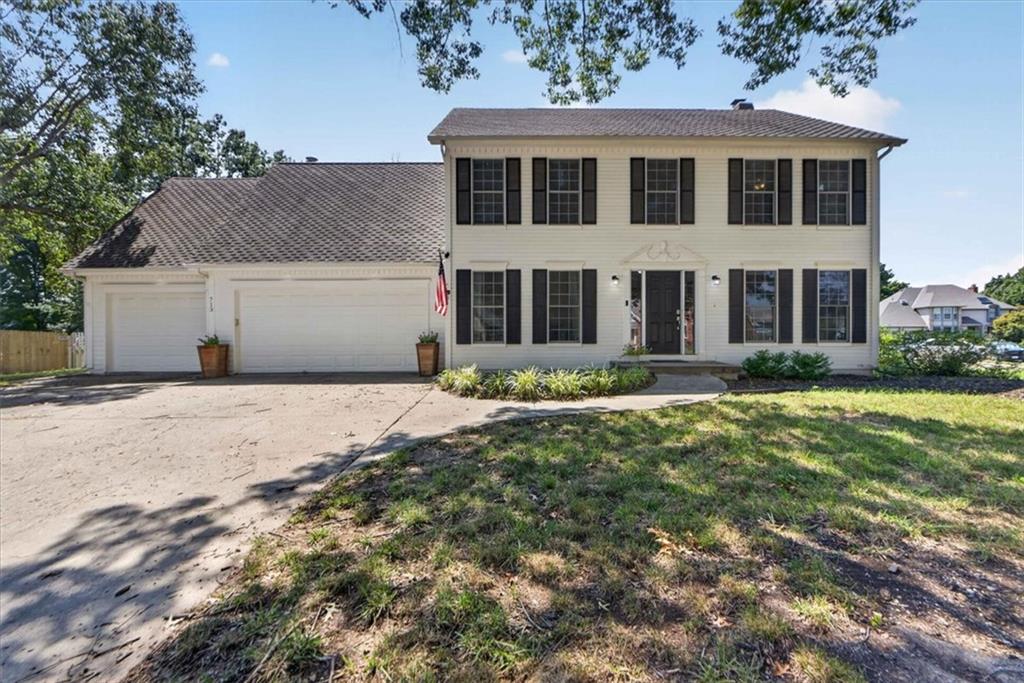
The classic design of this two-story Single Family residence provides a warm and inviting atmosphere right from the curb on a 0.39-acre lot, this home offers a balanced environment for comfortable daily living and straightforward routines. Spacious 4-bedroom home ready for your next chapter! With room for everyone, this home offers the flexibility to create comfortable bedrooms, a home office, guest space, or whatever best fits your lifestyle. The basement is a blank canvas, offering exciting potential for a recreation room, home theater, gym, workshop, additional living space, or the ultimate entertainment retreat. Bring your ideas and make it completely your own! With generous space and endless possibilities, this home is ready to grow with you. Inside, the home features stained cabinets and ceiling fan(s) that contribute to the overall serene character of the rooms. The kitchen comes equipped with stainless appliances, including a free-standing standard range/oven and a trash compactor. Positioned on a lot of 17,110 square feet in Lees Summit, the outdoor area offers open air and space for external activities and quiet moments. This property offers a sophisticated blend of classic features and functional living.
Features & Details
Schools
District: Lee's Summit
Listing Details
- MLS #
- 247668815
- Listing ID
- HMS2645201
- Property Type
- Single Family Residence
- Subdivision
- Bent Tree Bluffs
- Listing Agent
- Brittney Saettone
- Listing Office
- RE/MAX Elite, REALTORS
Location
713 NW Eagle Ridge Circle, Lee's Summit, MO 64081
Price Context
- Price per sq ft
- $130/sqft
- Price per acre
- $28/acre
Mortgage Calculator
Listing data provided by Heartland MLS via SimplyRETS. Last updated: Oct 2, 2026, 9:03 AM UTC.
This information is believed to be accurate but is not guaranteed. Buyers should independently verify all information. The listing broker's offer of compensation is made only to participants of the MLS where the listing is filed. © 2026 Heartland MLS. All rights reserved.