
$385,000
898 Willow Tree Court, Higginsville, MO 64037

About This Property
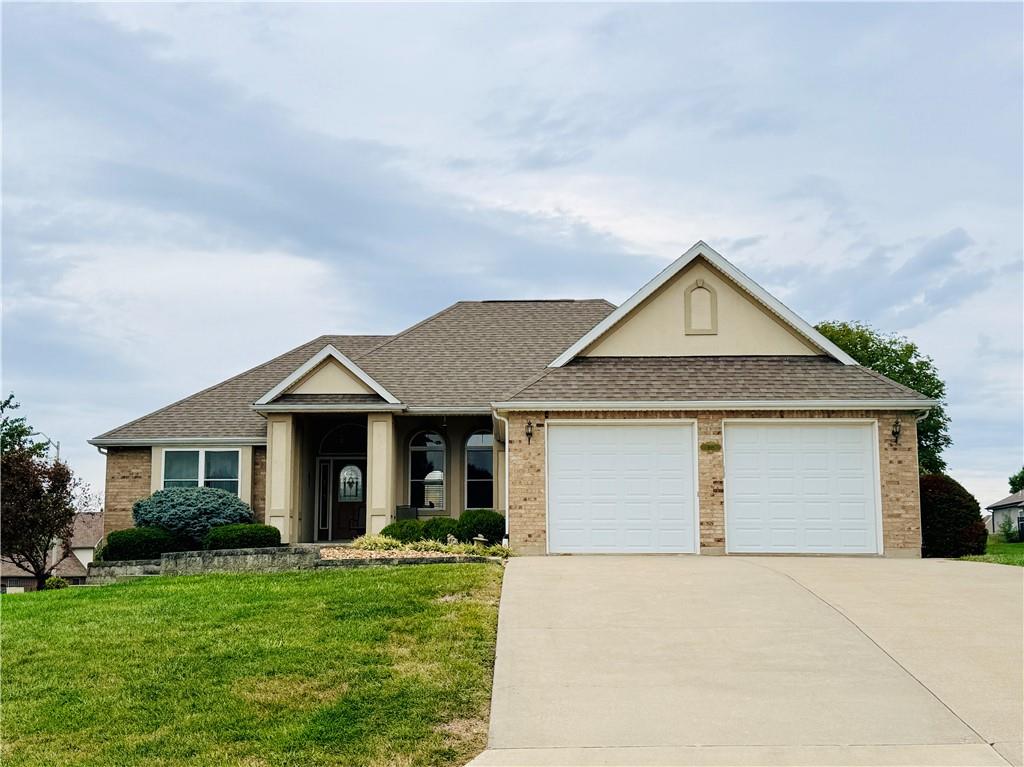
The classic brick and stucco exterior anchors this inviting one-story residence situated on a spacious 0.48-acre lot . A porch welcomes guests to the front entrance, with 2 car attached garage. The exterior is capped with a shingle roof, while a walk-out access basement entry door adds convenience. The 1860-square-foot layout contains three bedrooms. Hardwood floors, classic crown molding, and arched windows define the formal dining room. The living room features , a ceiling fan, a fireplace, and arched windows, while ceramic tile flooring flows through the kitchen and dining area equipped with oak cabinetry, a double oven, a cooktop, a microwave, a dishwasher, trash compactor & refrigerator. Appliances stay with the home. Private quarters include a main bedroom featuring a tray ceiling, a walk-in closet with built-in shelving, and an adjoining bathroom suite with a dual-sink vanity & walk -in Shower. The secondary bedrooms are equipped with ceiling fans and wood frames on the windows, while an inside laundry room offers wood cabinets, & ceramic tile flooring, An open staircase connects to the lower level features a Partially finished basement with full bath & an exterior entry door. This home was custom built for the seller & the design is very functional & comfortable.
Features & Details
Schools
District: Lafayette Co CI
Listing Details
- MLS #
- 247685564
- Listing ID
- HMS2644934
- Property Type
- Single Family Residence
- Subdivision
- Willowcreek
- Listing Agent
- Shelley Wood
- Listing Office
- Shelley G. Wood Real Estate
Location
898 Willow Tree Court, Higginsville, MO 64037
Price Context
- Price per sq ft
- $170/sqft
- Price per acre
- $19/acre
Mortgage Calculator
Listing data provided by Heartland MLS via SimplyRETS. Last updated: Oct 2, 2026, 8:14 PM UTC.
This information is believed to be accurate but is not guaranteed. Buyers should independently verify all information. The listing broker's offer of compensation is made only to participants of the MLS where the listing is filed. © 2026 Heartland MLS. All rights reserved.