
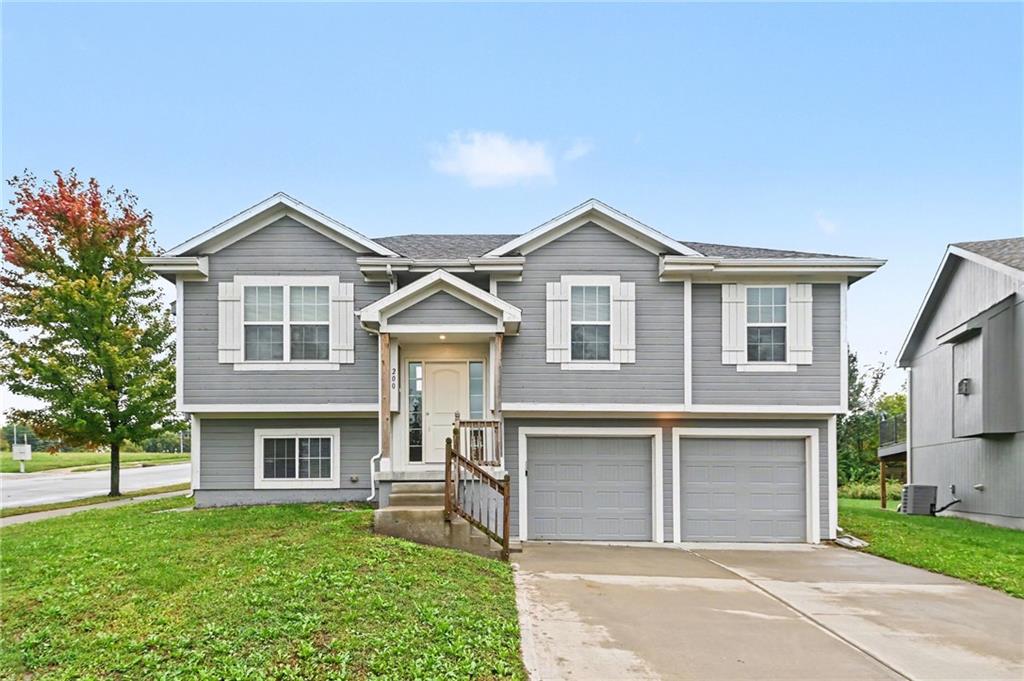
$329,900
200 ELISSA Drive, Raymore, MO 64083

About This Property
This 3-bedroom, 2.5-bathroom split-level home combines a flexible, multi-level design with an attached 2-car garage. Inside, the main living area features dramatic vaulted ceilings and a cozy fireplace, creating a bright yet warm focal point for relaxation or entertaining guests. The updated kitchen features elegant granite countertops and sleek stainless-steel appliances. Soft carpeting in the bedrooms offers comfortable retreats in the private sleeping quarters. Downstairs, the finished basement adds a dedicated recreation area and a convenient half bath. Outdoors, you can entertain or unwind on the porch deck overlooking a spacious backyard, perfect for pets or outdoor activities. Combining airy architectural detail, modern kitchen upgrades, versatile living spaces, and fantastic outdoor features, this home is built for comfortable, easy living.
Features & Details
Schools
District: Raymore-Peculiar
Listing Details
- MLS #
- 247692965
- Listing ID
- HMS2644763
- Property Type
- Single Family Residence
- Subdivision
- Ramblewood @ Jeter Farm
- Listing Agent
- Robert Salmons
- Listing Office
- Entera Realty
Location
200 ELISSA Drive, Raymore, MO 64083
Price Context
- Price per sq ft
- $196/sqft
- Price per acre
- $40/acre
Mortgage Calculator
Listing data provided by Heartland MLS via SimplyRETS. Last updated: Oct 2, 2026, 6:22 PM UTC.
This information is believed to be accurate but is not guaranteed. Buyers should independently verify all information. The listing broker's offer of compensation is made only to participants of the MLS where the listing is filed. © 2026 Heartland MLS. All rights reserved.