
$6,500
6807 Cedar Bend N/A, Parkville, MO 64152

About This Property
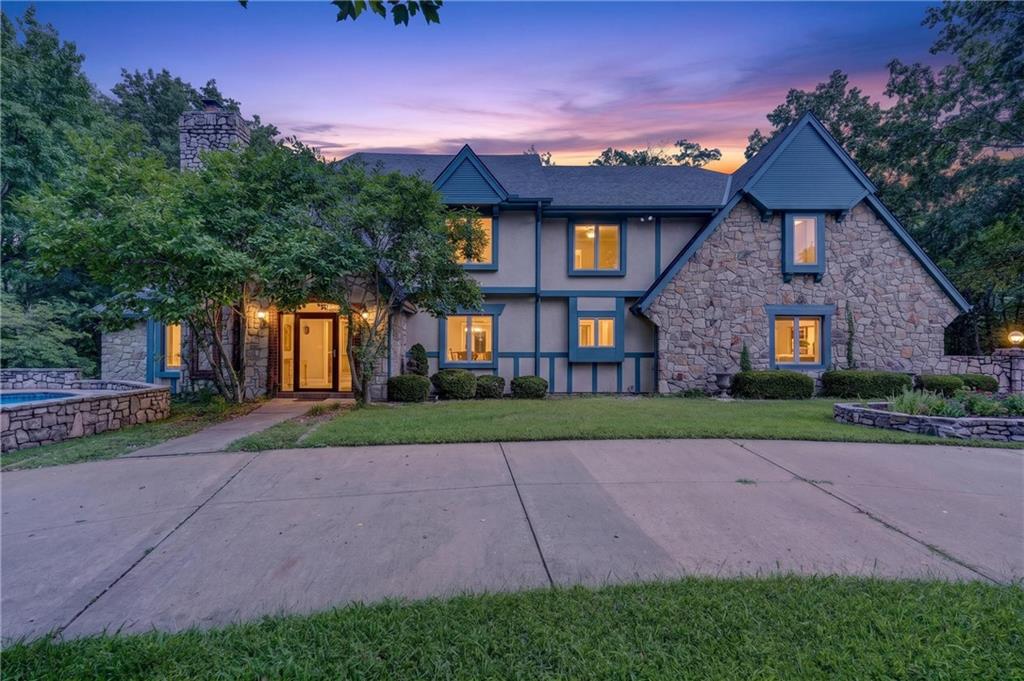
Moving to the Kansas City Area? This is available now!! Need a Luxury Estate Home? The neighborhood is enhanced with beautifully crafted, custom-built homes on large, estate-sized lots. This Five bedroom home may be just the one you are looking for. Entertaining is a breeze with the huge familyroom with wetbar/mini kitchen, and the seperate level sports gym with 15 ft. ceilings. The bedrooms have access to their own baths. The loft has a library nook and is open to the main floor great room below. The main floor has the owner's suite with glamour bath, home office, his and hers private baths. The kithcen has a pantry, serving bar, center island, and built-in writing desk. Off the kitchen is the main floor laundry room equipped with a washer and dryer. The three-car garage is heated to protect your ride! Park-like yard with walking trails. The half-circle drive will accommodate all your guests. Excellent AAA-rated Park Hill Schools. The quaint downtown Parkville is filled with ambiance and nostalgic shops, antiques, and wonderful dining. It's the home of Park University. Only minutes from the airport, sports events, and downtown Kansas City. If you require a Kansas City address, this home is in the unincorporated Platte County area. You can use Kansas City or Parkville, Missouri. Property is not furnished.
Features & Details
Schools
District: Park Hill
Listing Details
- MLS #
- 247858539
- Listing ID
- HMS2645380
- Property Type
- Single Family Residence
- Subdivision
- Timber Ridge
- Listing Agent
- Joyce Yost
- Listing Office
- RE/MAX Heritage
Location
6807 Cedar Bend N/A, Parkville, MO 64152
Price Context
- Price per acre
- $3,514/acre
Mortgage Calculator
Listing data provided by Heartland MLS via SimplyRETS. Last updated: Nov 16, 2026, 8:30 PM UTC.
This information is believed to be accurate but is not guaranteed. Buyers should independently verify all information. The listing broker's offer of compensation is made only to participants of the MLS where the listing is filed. © 2026 Heartland MLS. All rights reserved.