
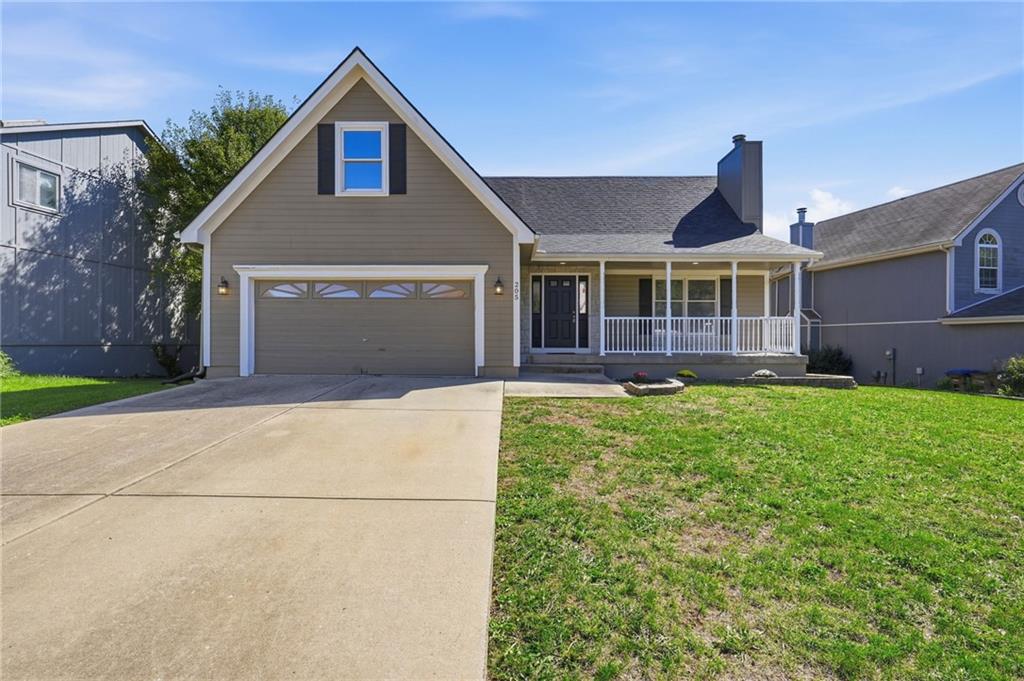
$399,000
205 N Highland Drive, Raymore, MO 64083

About This Property
Beautifully updated and truly move-in ready! This 4-bedroom, 2.5-bath home has been refreshed from top to bottom and is ready for its new owners. With a neutral, clean slate and so many new updates, there’s nothing left to do but move in and make it your own. Recent improvements include a brand-new roof, new carpet throughout, new LVP flooring in the kitchen and dining room, fresh interior paint, new lighting fixtures, new hardware, and all-new appliances. Outside, enjoy the large deck, with all horizontal decking boards replaced and most of the existing spindles replaced as well. The spacious layout offers plenty of room for everyone, with four bedrooms, 2.5 bathrooms, and a large unfinished walkout basement that provides even more space and plenty of potential for future finishing. A 2-car garage adds convenience and storage. This home has been thoughtfully updated and is ready for its next chapter. Come take a look; this one is a must-see!
Features & Details
Schools
District: Raymore-Peculiar
Listing Details
- MLS #
- 247929437
- Listing ID
- HMS2645614
- Property Type
- Single Family Residence
- Subdivision
- Lakeshore Meadows
- Listing Agent
- Bekah Morales
- Listing Office
- Keller Williams Southland
Location
205 N Highland Drive, Raymore, MO 64083
Price Context
- Price per sq ft
- $177/sqft
- Price per acre
- $45/acre
Mortgage Calculator
Listing data provided by Heartland MLS via SimplyRETS. Last updated: Oct 6, 2026, 4:27 PM UTC.
This information is believed to be accurate but is not guaranteed. Buyers should independently verify all information. The listing broker's offer of compensation is made only to participants of the MLS where the listing is filed. © 2026 Heartland MLS. All rights reserved.