
$365,000
1009 Granada Drive, Raymore, MO 64083

About This Property
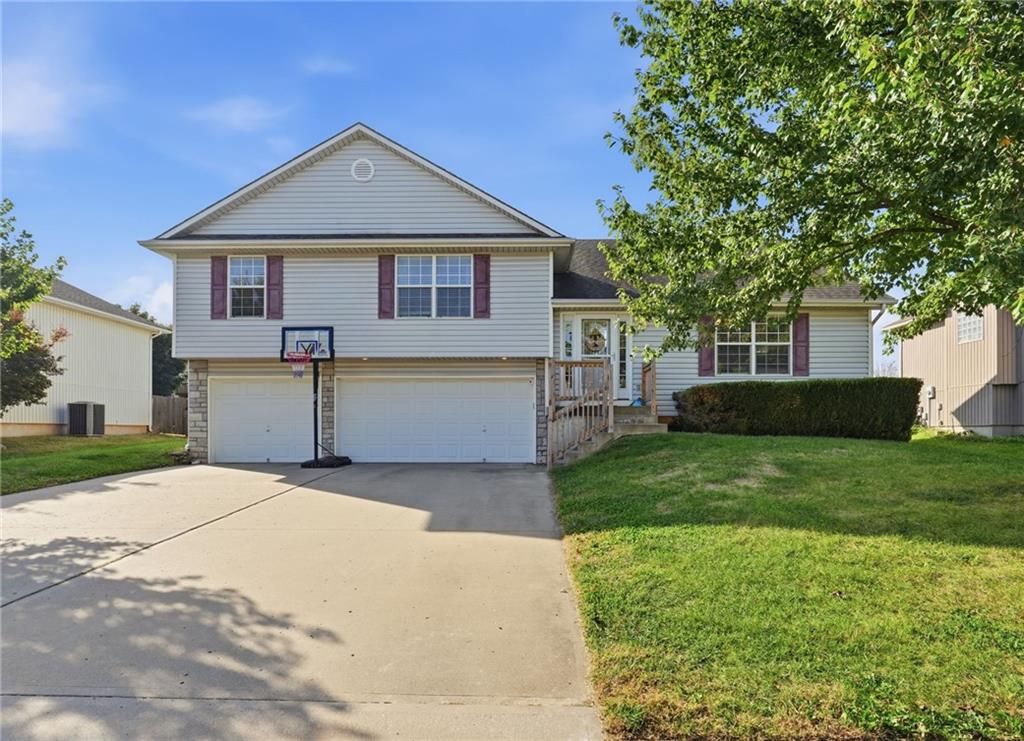
**2.5% ASSUMABLE INTEREST RATE***Vaulted ceilings define the entry Raymore home, creating an inviting and airy atmosphere from the moment you arrive. The residence features two separate living rooms, offering versatile spaces for quiet relaxation or gatherings. In the kitchen, an eat-in dining space complements custom cabinets, stained cabinets, pantry, and an all-new Samsung appliance package that includes a dishwasher, disposal, microwave, and an electric range/oven equipped with an air fryer. This home offers 4 bedrooms and 2 full bathrooms, and a half bath. The primary bedroom features a walk-in closet and a large en suite bathroom, which includes a whirlpool tub, a jetted tub, and a separate shower, providing a serene personal retreat. A great backyard and three car garage round out the many positives of this property.
Features & Details
Schools
District: Raymore-Peculiar
Listing Details
- MLS #
- 247960636
- Listing ID
- HMS2645930
- Property Type
- Single Family Residence
- Subdivision
- Remington Estates
- Listing Agent
- Natalie Freeman
- Listing Office
- NLF Real Estate
Location
1009 Granada Drive, Raymore, MO 64083
Price Context
- Price per sq ft
- $158/sqft
- Price per acre
- $41/acre
Mortgage Calculator
Listing data provided by Heartland MLS via SimplyRETS. Last updated: Oct 15, 2026, 6:33 AM UTC.
This information is believed to be accurate but is not guaranteed. Buyers should independently verify all information. The listing broker's offer of compensation is made only to participants of the MLS where the listing is filed. © 2026 Heartland MLS. All rights reserved.