
$330,000
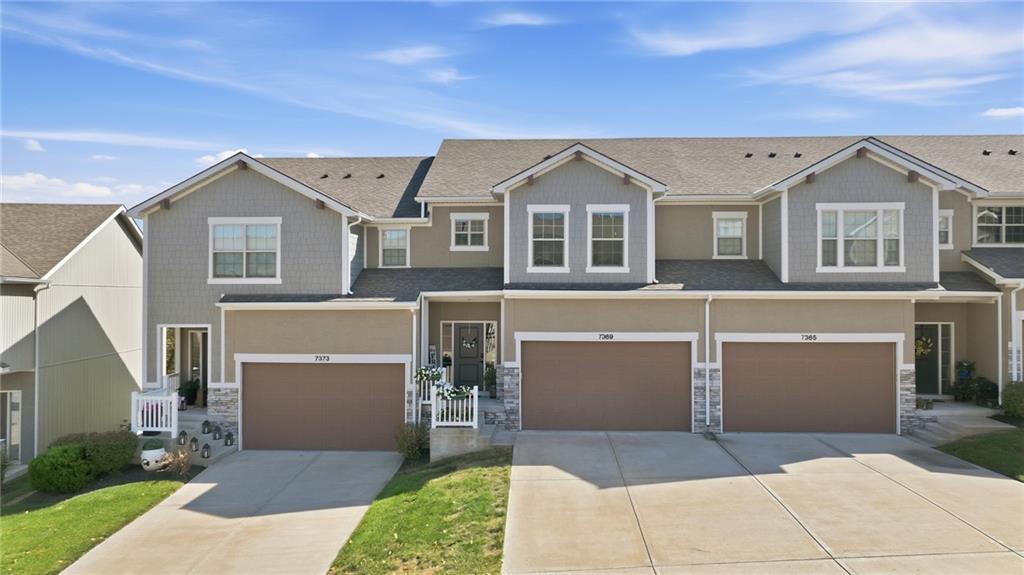
7369 Griffey Street, Parkville, MO 64152
Builder: PC Homes LLC

About This Property
Enjoy low-maintenance living, beautiful natural light and a fantastic location in the Park Hill School District! This inviting 3-bedroom, 2-full and 2-half-bath townhome features an open-concept main level designed for easy everyday living and entertaining. The spacious kitchen offers quartz countertops, stainless steel appliances, a gas range, a large center island with seating, pantry and plenty of cabinetry. The kitchen flows seamlessly into the dining and living areas, creating a bright, connected space with large windows and access to the deck. Upstairs, the primary suite features a tray ceiling, walk-in closet and private bath with double vanities and a walk-in shower. Two additional bedrooms and a full bath complete the upper level. The finished walkout lower level provides a generous second living area, perfect for movie nights, a home office, hobbies or entertaining, along with a convenient half bath. Enjoy outdoor living on the deck overlooking a tree-lined setting, plus the convenience of an attached two-car garage. Located in the growing Creekside area of Parkville, this home offers easy access to shopping, dining, entertainment and major highways, with Kansas City International Airport and downtown Kansas City within convenient reach.
Features & Details
Schools
District: Park Hill
Listing Details
- MLS #
- 248009396
- Listing ID
- HMS2646154
- Property Type
- Townhouse
- Subdivision
- Creekside Village
- Builder
- PC Homes LLC
- Listing Agent
- Dani Beyer Team
- Listing Office
- Keller Williams KC North
Location
7369 Griffey Street, Parkville, MO 64152
Price Context
- Price per sq ft
- $152/sqft
- Price per acre
- $189/acre
Mortgage Calculator
Listing data provided by Heartland MLS via SimplyRETS. Last updated: Oct 10, 2026, 6:11 PM UTC.
This information is believed to be accurate but is not guaranteed. Buyers should independently verify all information. The listing broker's offer of compensation is made only to participants of the MLS where the listing is filed. © 2026 Heartland MLS. All rights reserved.