
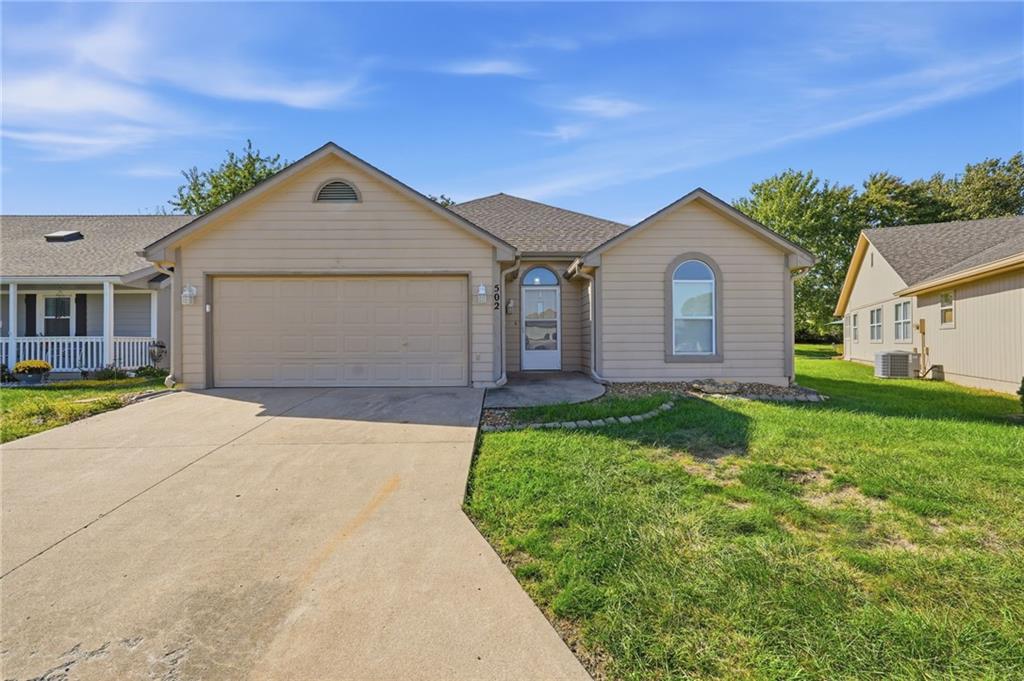
$289,900
502 S Saturn Drive, Raymore, MO 64083

About This Property
Discover easy, low-maintenance living in this inviting 3-bedroom, 2-bath home located in a welcoming 55+ community in Raymore! Offering 1,466 square feet of living space, this home is a standout opportunity as one of the few three-bedroom homes in the community. Recent updates include a new roof, new water heater, and new garage door opener. The main living areas feature luxury vinyl plank flooring, while the bedrooms offer cozy carpeting for added comfort. Just off the kitchen, a covered patio offers the perfect place to enjoy your morning coffee or entertain family and friends. The home also features a small fenced-in backyard with no neighbors directly behind you, providing added privacy and a peaceful outdoor setting. Enjoy more time doing what you love with the HOA handling many exterior maintenance responsibilities, including lawn care, snow removal, exterior painting, and trash service. Conveniently located in Raymore, this home offers easy access to nearby shopping, dining, and everyday essentials. With its spacious layout, private outdoor space, and low-maintenance lifestyle, this home is a wonderful opportunity to enjoy comfortable living in a 55+ community. Schedule your private tour today and experience all this home has to offer!
Features & Details
Schools
District: Raymore-Peculiar
Listing Details
- MLS #
- 248174562
- Listing ID
- HMS2646277
- Property Type
- Single Family Residence
- Subdivision
- Morningview
- Listing Agent
- Ryan Schmidt
- Listing Office
- Platinum Realty LLC
Location
502 S Saturn Drive, Raymore, MO 64083
Price Context
- Price per sq ft
- $198/sqft
- Price per acre
- $67/acre
Mortgage Calculator
Listing data provided by Heartland MLS via SimplyRETS. Last updated: Oct 13, 2026, 8:10 AM UTC.
This information is believed to be accurate but is not guaranteed. Buyers should independently verify all information. The listing broker's offer of compensation is made only to participants of the MLS where the listing is filed. © 2026 Heartland MLS. All rights reserved.