
$599,999
2309 Larkspur Lane, Kearney, MO 64060
Builder: Double Eagle Homes LLC

About This Property
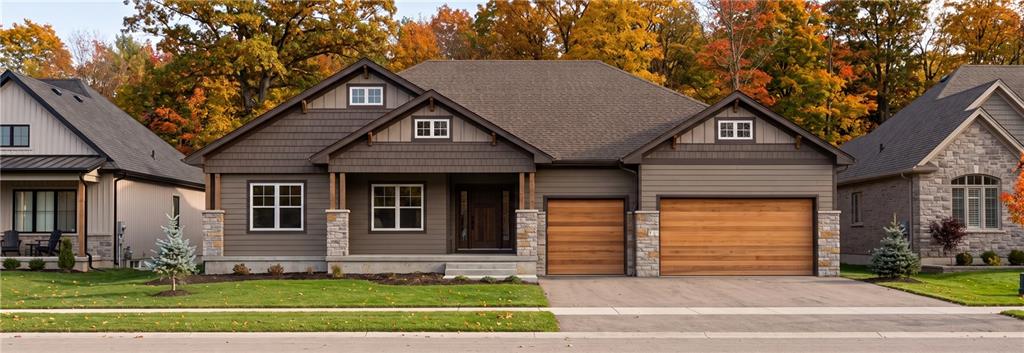
Welcome to the Arthur Plan by Herman Design+Build, a thoughtfully designed 3-bedroom, 2-bath ranch in Kearney, Missouri, where timeless Craftsman style meets quality construction and modern functionality. Located in an area served by top-rated schools, this home offers a comfortable layout and carefully considered details throughout. Natural light fills the living spaces, creating a bright, inviting atmosphere, while upgraded trim adds character and a polished finish. The spacious front porch and rear patio provide welcoming outdoor spaces to enjoy, and the oversized garage offers extra room along with utility sink hookups for added convenience. Built with quality and everyday livability in mind, this home features BIBS insulation for added comfort and energy efficiency, along with lever-style door handles and fixtures selected with accessibility and aging in place in mind. Every detail reflects the thoughtful planning and craftsmanship that set Herman Design+Build apart. Photos depict a previously built home and are for illustrative purposes only. Features, finishes, and specifications may vary from the current build. All information, included features, and specifications should be verified directly with the builder.
Features & Details
Listing Details
- MLS #
- 248204186
- Listing ID
- HMS2646543
- Property Type
- Single Family Residence
- Subdivision
- Dovecott
- Builder
- Double Eagle Homes LLC
- Listing Agent
- Nelson Home Group
- Listing Office
- Keller Williams KC North
Location
2309 Larkspur Lane, Kearney, MO 64060
Price Context
- Price per sq ft
- $323/sqft
- Price per acre
- $2,142,854/acre
Mortgage Calculator
Listing data provided by Heartland MLS via SimplyRETS. Last updated: Oct 13, 2026, 8:37 PM UTC.
This information is believed to be accurate but is not guaranteed. Buyers should independently verify all information. The listing broker's offer of compensation is made only to participants of the MLS where the listing is filed. © 2026 Heartland MLS. All rights reserved.