
$160,000
6966 N Olive Street, Gladstone, MO 64118

About This Property
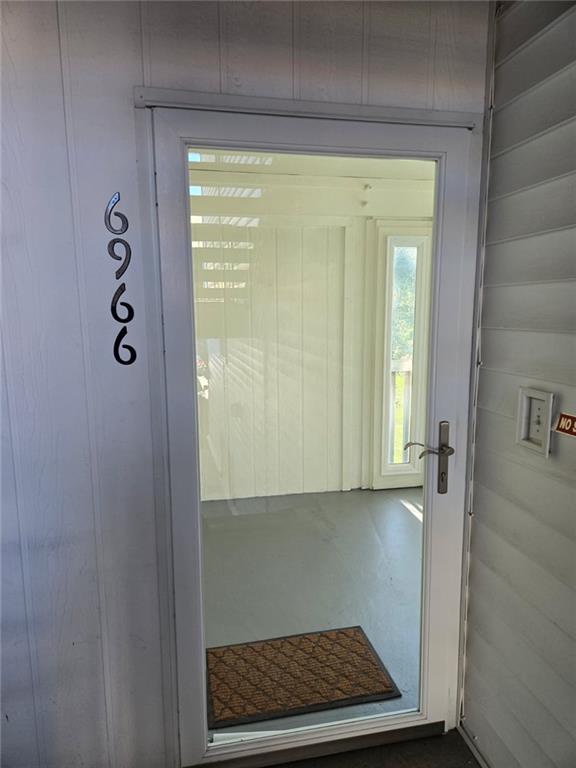
Wonderful 2nd level condo with covered parking space right in front of the steps going to the front door! HUGE screened in porch also includes sliding glass doors and overlooks greenspace and trees...perfect for enjoying your morning coffee! Wood laminate flooring in living room, hallway, & bedrooms. Kitchen and baths have tile flooring. All fresh paint throughout! Stained cabinets, NEW REFRIGERATOR & MICROWAVE, solid surface countertops. Stack washer & dryer stay. Newer water heater. Primary bedroom has private bath with double vanity & large walk-in closet. Secondary bedroom has open walk-in closet that could be used as office space and also has access to hall bath. There's an extra storage closet in the porch area. HOA covers Master insurance, building maintenance, roof repair/replacement, lawn care/snow removal, trash, & Water! Great location! Close to shopping & dining and quick highway access! Be sure to check this one out! It's super nice & you'll love the convenience!
Features & Details
Schools
District: North Kansas City
Listing Details
- MLS #
- 248299535
- Listing ID
- HMS2645799
- Property Type
- Condominium
- Subdivision
- Northaven Village
- Listing Agent
- Cindy Onelio
- Listing Office
- RE/MAX Innovations
Location
6966 N Olive Street, Gladstone, MO 64118
Price Context
- Price per sq ft
- $172/sqft
- Price per acre
- N/A
Mortgage Calculator
Listing data provided by Heartland MLS via SimplyRETS. Last updated: Oct 13, 2026, 9:01 AM UTC.
This information is believed to be accurate but is not guaranteed. Buyers should independently verify all information. The listing broker's offer of compensation is made only to participants of the MLS where the listing is filed. © 2026 Heartland MLS. All rights reserved.