
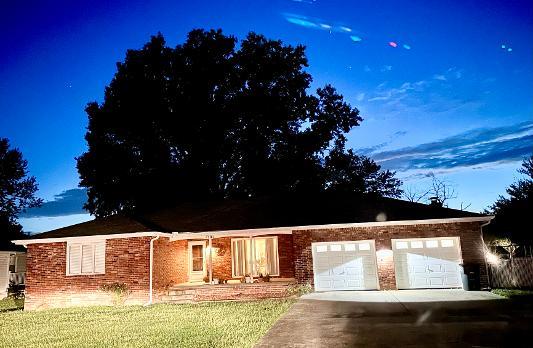
$217,000
1201 N Lynn Street, Nevada, MO 64772

About This Property
2,368 is the gross square footage on this raised ranch. A brick front exterior introduces this residential property, offering a serene atmosphere on a 0.32 acre lot. Inside, the 1755 square foot interior includes three bedrooms and two full bathrooms. The kitchen comes equipped with a dishwasher, disposal, microwave, refrigerator, and range/oven- free std, facilitating daily meal preparation. The single-story layout also features ceiling fan(s) and prt window cover. This one-story home provides comfortable indoor spaces designed for practical living and daily convenience. Located on North Lynn Street in Nevada, Missouri, this property sits on a lot measuring 13,760 square feet. This setting offers a balance of personal space within the local community. 2,368 is the gross square footage on this raised ranch per assessor record. Experience everything this Missouri gorgeous home has to offer. For peace of mind the seller is providing a 14 month Home Warranty.
Features & Details
Schools
District: Nevada
Listing Details
- MLS #
- 248454704
- Listing ID
- HMS2646888
- Property Type
- Single Family Residence
- Subdivision
- Other
- Listing Agent
- Lori BURES
- Listing Office
- Shannon & Associates
Location
1201 N Lynn Street, Nevada, MO 64772
Price Context
- Price per sq ft
- $90/sqft
- Price per acre
- $678,125/acre
Mortgage Calculator
Listing data provided by Heartland MLS via SimplyRETS. Last updated: Oct 14, 2026, 9:01 AM UTC.
This information is believed to be accurate but is not guaranteed. Buyers should independently verify all information. The listing broker's offer of compensation is made only to participants of the MLS where the listing is filed. © 2026 Heartland MLS. All rights reserved.