
$399,900
603 Wiltshire Drive, Raymore, MO 64083
Builder: Country Club Homes

About This Property
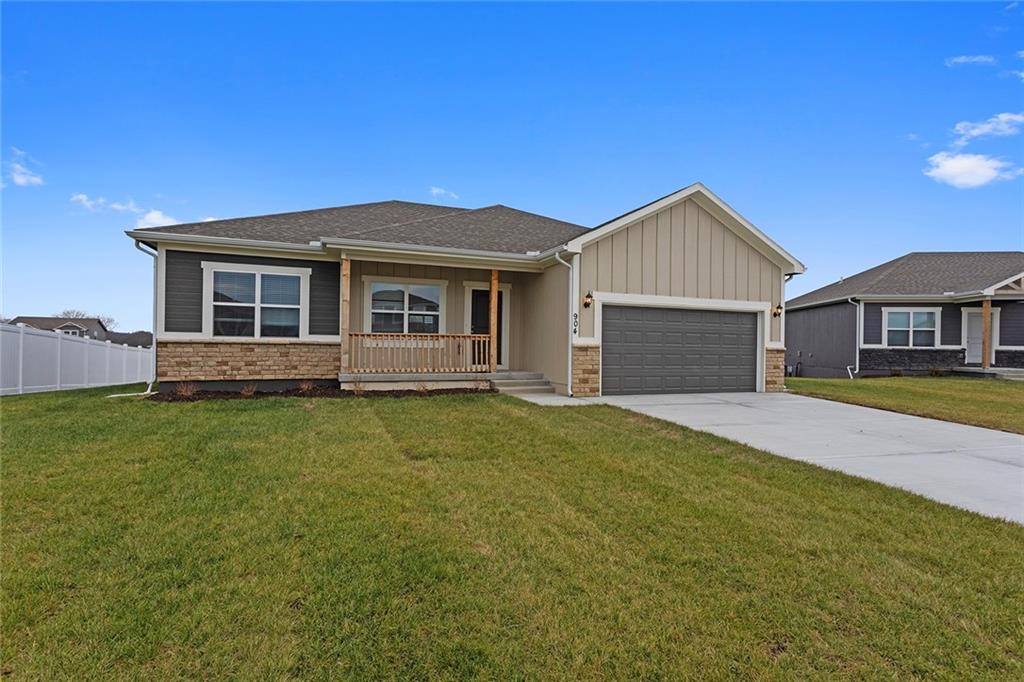
The Marceline is a spacious 5-bedroom, 3-bath ranch-style home designed for comfortable living and easy flow. Step right into the large living room that opens seamlessly into the kitchen—perfect for family time and entertaining. The primary bedroom offers a private retreat, wrapping around to a roomy bathroom, a walk-in closet, and a convenient laundry room right nearby. Downstairs, you’ll find a second living room in the finished basement, providing plenty of extra space for relaxing, playing, or hosting guests. Plus, there’s ample storage throughout to keep everything organized. The Marceline combines smart design with practical features to create a home that fits your lifestyle perfectly!
Features & Details
Schools
District: Raymore-Peculiar
Listing Details
- MLS #
- 248462155
- Listing ID
- HMS2647106
- Property Type
- Single Family Residence
- Subdivision
- Madison Valley
- Builder
- Country Club Homes
- Listing Agent
- Wade Fitzmaurice
- Listing Office
- Fitz Osborn Real Estate LLC
Location
603 Wiltshire Drive, Raymore, MO 64083
Price Context
- Price per sq ft
- $173/sqft
- Price per acre
- $58/acre
Mortgage Calculator
Listing data provided by Heartland MLS via SimplyRETS. Last updated: Oct 14, 2026, 2:54 PM UTC.
This information is believed to be accurate but is not guaranteed. Buyers should independently verify all information. The listing broker's offer of compensation is made only to participants of the MLS where the listing is filed. © 2026 Heartland MLS. All rights reserved.