
$400,000
1212 NW Fairway Circle, Blue Springs, MO 64014

About This Property
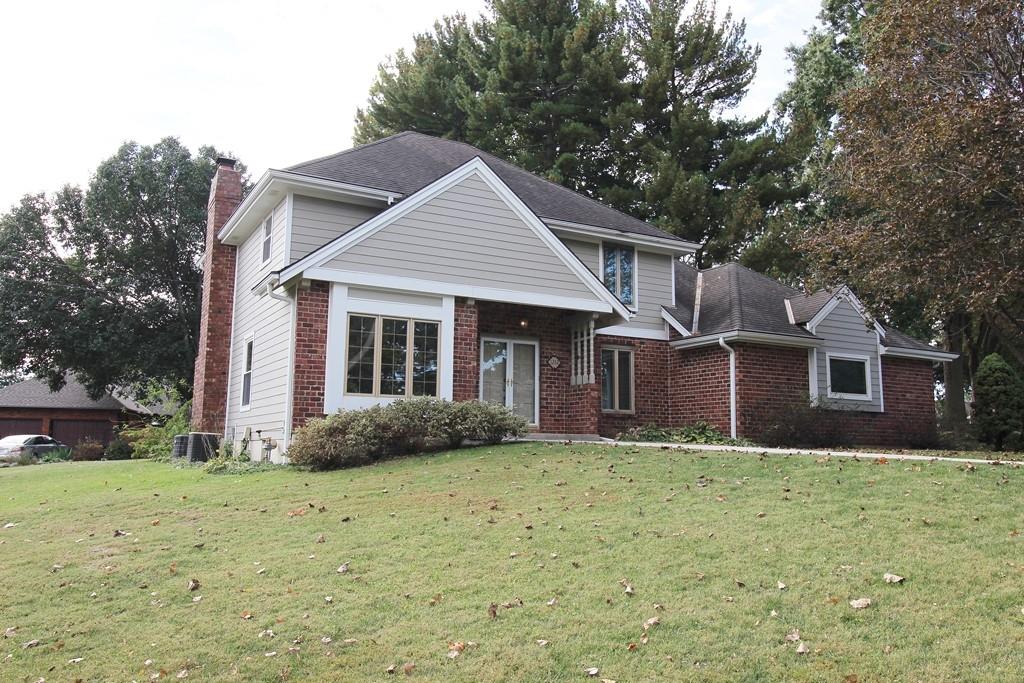
Beautiful Country Club Gardens corner lot home with abundant space features 4 bedrooms, 4 full baths, and an oversized side-entry 2-car garage. Spacious inviting family room with hardwood floors, classic brick fireplace, built-in shelving, with access to the patio for relaxing or entertaining. Eat-in kitchen offers tile flooring, a pantry, and appliances including refrigerator, while the formal dining room provides an ideal setting for gatherings. An additional main level office or living room adds flexibility. The main floor is HANDICAP ACCESIBLE and includes a bedroom, full bath and a peaceful deck. Upstairs enjoy the newly carpeted staircase and second level featuring a primary suite with updated private bath and 3 closets, 2 additional bedrooms, and an updated full bath complete the upper level. The finished lower level offers a huge rec room, kitchenette with refrigerator, 4th full bath, exercise room, laundry room with enamel cast-iron sink, and additional storage. Invisible fencing in front and back yards; transmitter and collar needed. This home offers exceptional living space, thoughtful updates, and versatile rooms to fit a variety of needs. Come discover all the possibilities this wonderful property has to offer!
Features & Details
Schools
District: Blue Springs
Listing Details
- MLS #
- 248566141
- Listing ID
- HMS2647107
- Property Type
- Single Family Residence
- Subdivision
- Country Club Gardens
- Listing Agent
- Jean Ormsby
- Listing Office
- ReeceNichols - Lees Summit
Location
1212 NW Fairway Circle, Blue Springs, MO 64014
Price Context
- Price per sq ft
- $130/sqft
- Price per acre
- $1,333,333/acre
Mortgage Calculator
Listing data provided by Heartland MLS via SimplyRETS. Last updated: Oct 14, 2026, 6:40 PM UTC.
This information is believed to be accurate but is not guaranteed. Buyers should independently verify all information. The listing broker's offer of compensation is made only to participants of the MLS where the listing is filed. © 2026 Heartland MLS. All rights reserved.