
$425,000
201 SE Westwind Drive, Lee's Summit, MO 64063

About This Property
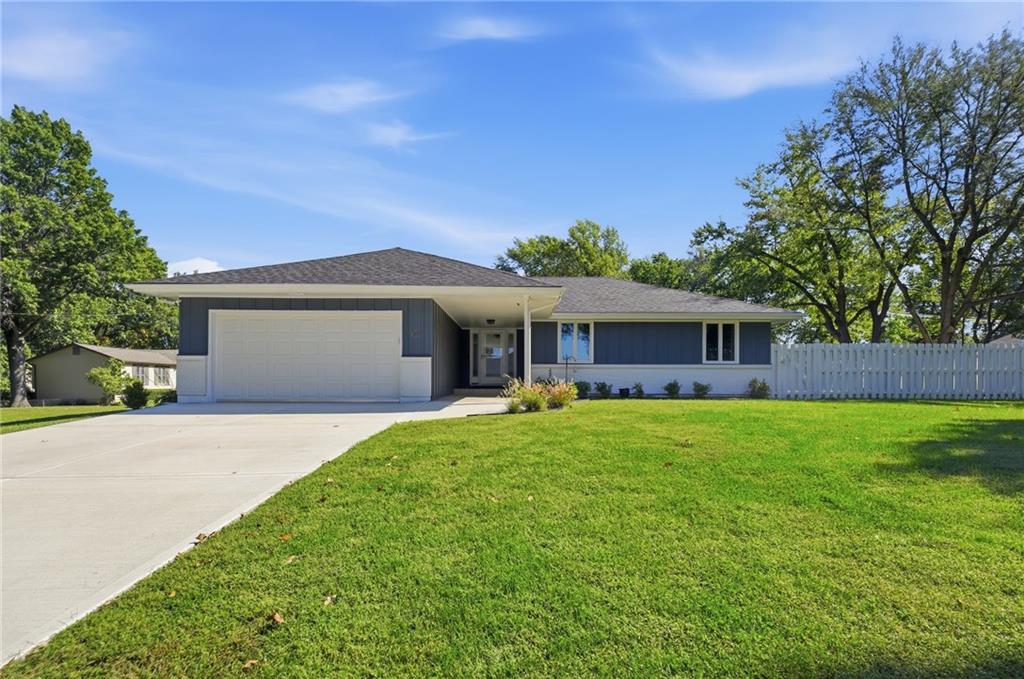
Main level has been completely renovated, updated, including redesigned kitchen! NEW driveway, exterior paint, roof, lush lawn, landscape, patio. Welcoming front porch opens to stunning entry & open plan (over 1700 sqft of main level living!). Rich, dark floors through entire main level, warm neutral walls, large windows allowing great natural light. To left of entry is large room that can be formal dining, or living room. Bay window in breakfast room space open to front room, kitchen & family room. Kitchen has been redesigned to include NEW WALK IN PANTRY, 48" Thor gas range with 8 burners, double oven, and vented hood above. TONS of custom cabinets offer ample storage, & incredible amount of granite countertops. Family room has wall of windows, cozy fireplace & custom dry bar at back wall, great for entertaining or quiet evenings at home. Out the back door, a large (new) patio provides great space for grill(s), seating/dining space. Raised garden boxes & trellis frame stepping stones to firepit & gorgeous lawn with privacy fence. Above ground pool has newer deck, steps, liner 1 yr old, pump & filter only 2 yrs old. Redesign of kitchen/pantry area included a powder room bath off the PATIO, ideal for outdoor entertaining and those using the pool! Primary suite redesigned with wide niche for large dresser, great closet space & luxury bath, fully tiled shower walls with niches & deep tub, dbl vanity! 2 additional large bedrooms share updated hall bath. Lower level is "vintage" and charming with tile floor, built-ins, wet bar, powder bath. Huge unfinished space set up with laundry, utility sink, 2nd range (electric) and tons of storage. Roof only 2 yrs old. AC 3 yrs old. Water heater 5 yrs old.
Features & Details
Listing Details
- MLS #
- 248567799
- Listing ID
- HMS2647058
- Property Type
- Single Family Residence
- Subdivision
- Noeleen Acres
- Listing Agent
- Denise Sanker
- Listing Office
- ReeceNichols - Lees Summit
Location
201 SE Westwind Drive, Lee's Summit, MO 64063
Price Context
- Price per sq ft
- $149/sqft
- Price per acre
- $32/acre
Mortgage Calculator
Listing data provided by Heartland MLS via SimplyRETS. Last updated: Oct 14, 2026, 7:13 PM UTC.
This information is believed to be accurate but is not guaranteed. Buyers should independently verify all information. The listing broker's offer of compensation is made only to participants of the MLS where the listing is filed. © 2026 Heartland MLS. All rights reserved.