ActiveNew
35 photos$327,500
332,657
5221 Swartz Road
Kansas City, KS 66106
$275,000

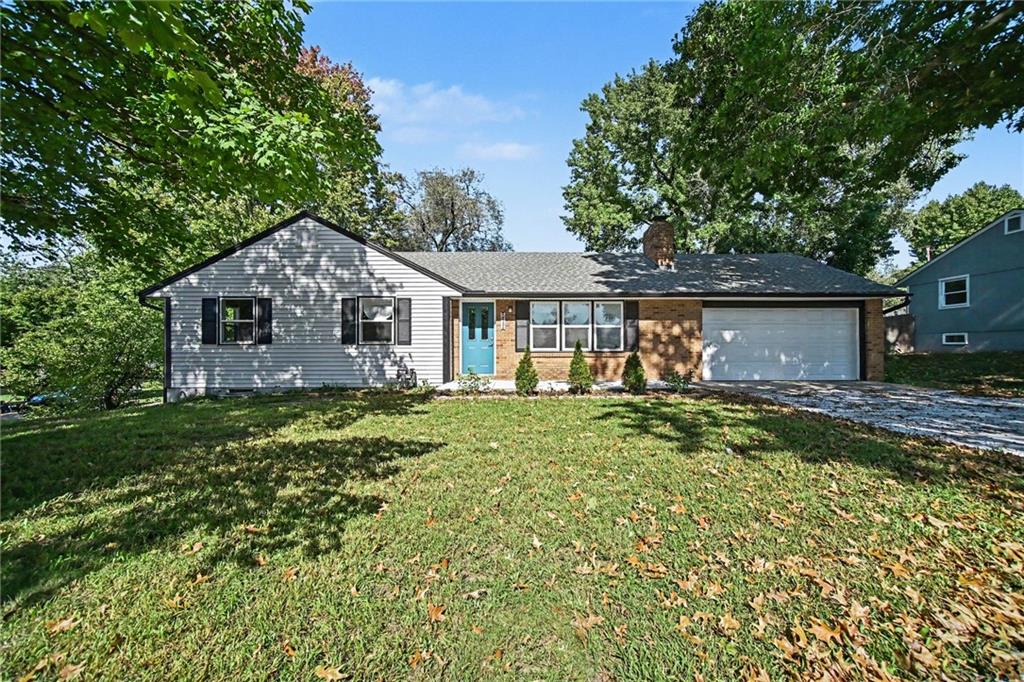
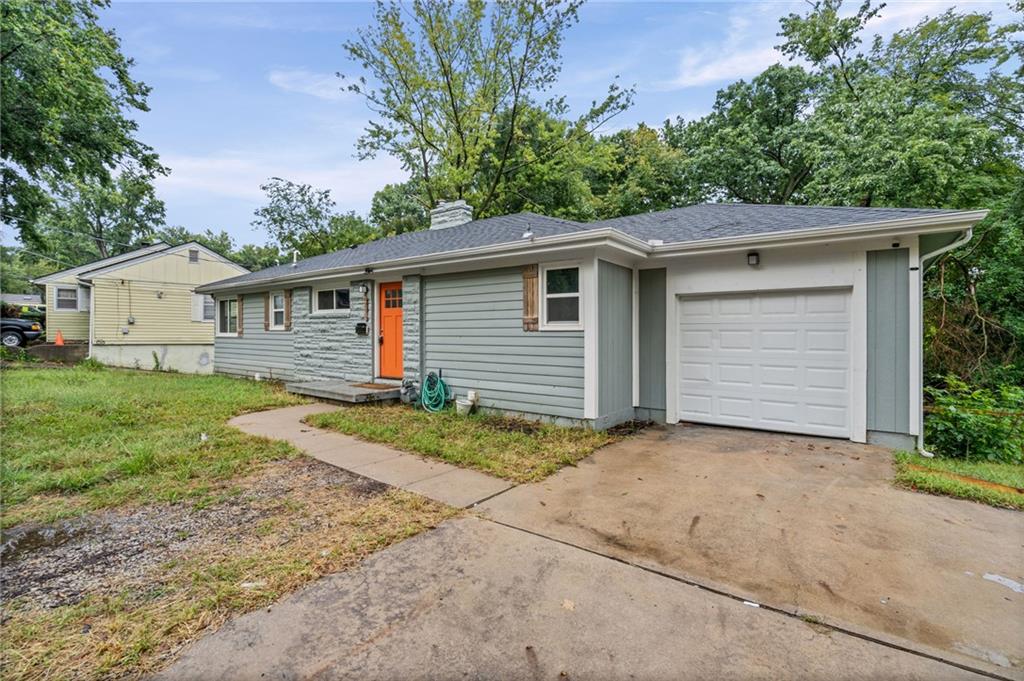
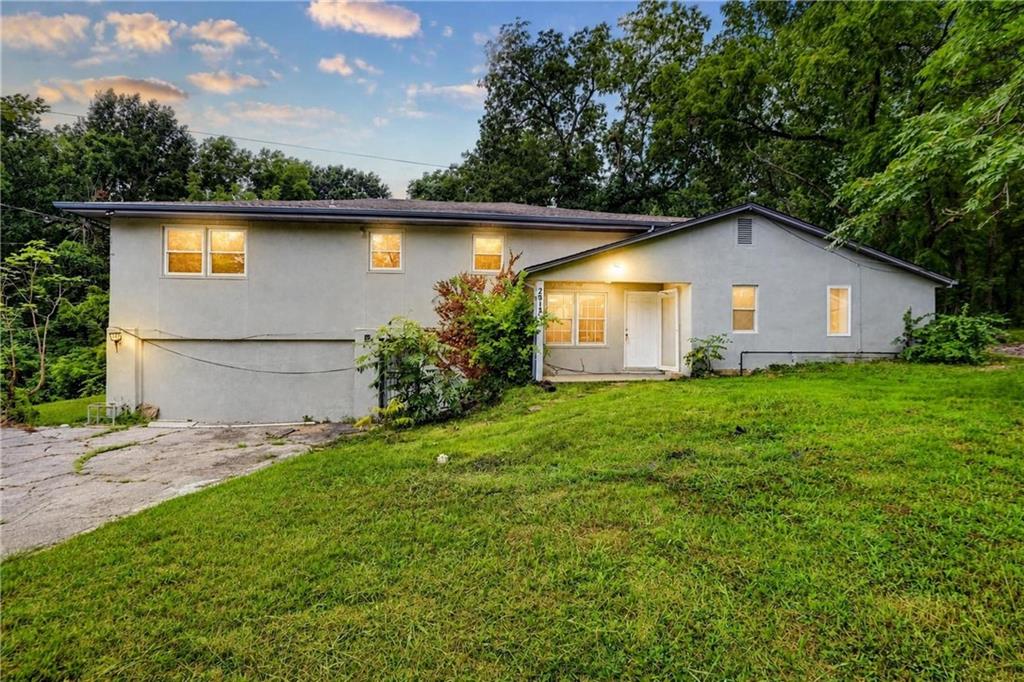
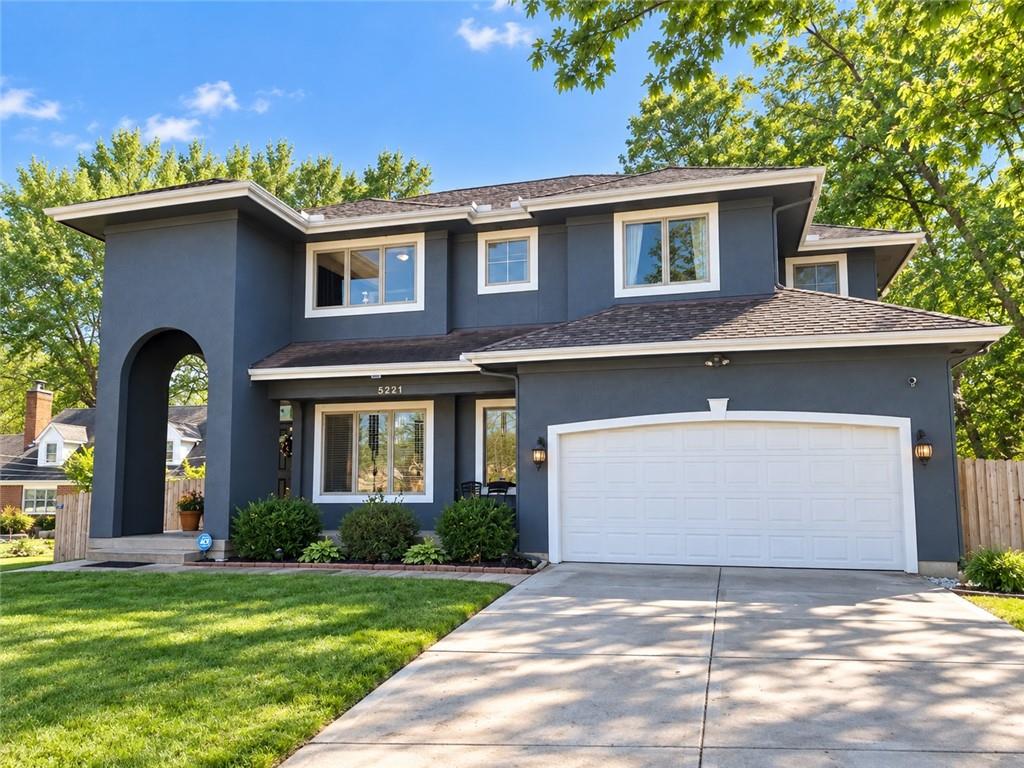
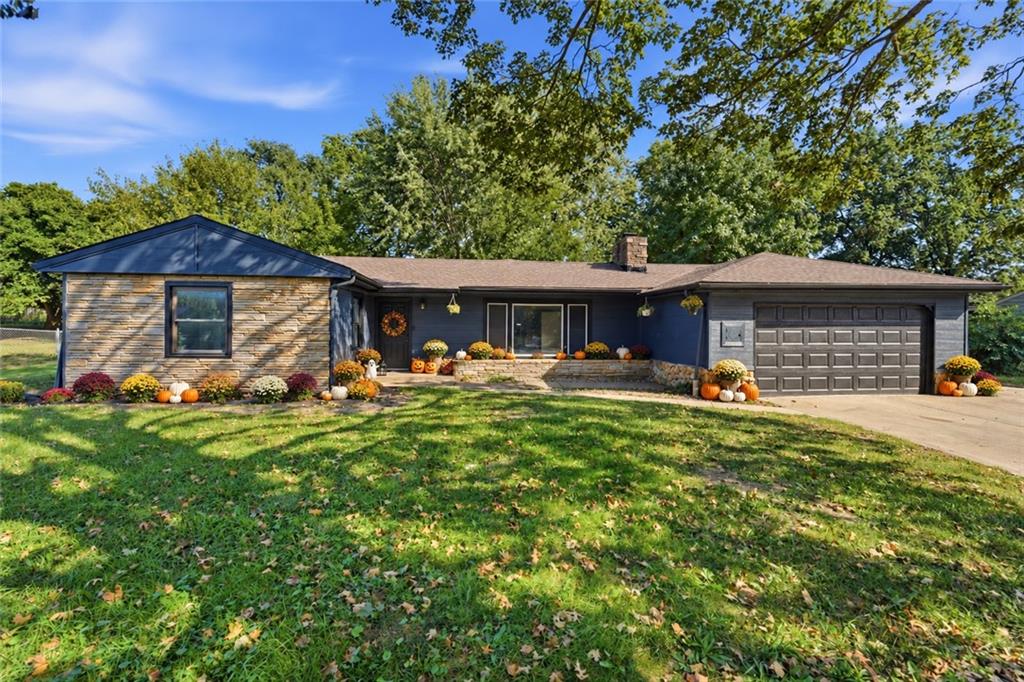
Gorgeous remodeled Ranch! Main-level living, an open floor plan with a giant island, a remodeled interior and a large, fully fenced yard! This 4-bedroom, 2-full-bath home offers nearly 2,000 square feet on the main level, plus main-level laundry and a 2-car garage. Generous gathering spaces and thoughtful updates bring together everyday convenience and room to spread out. The spacious kitchen is a standout, featuring granite countertops, new cabinetry and abundant counter space for meal prep, serving and entertaining. There is room to lay out a weekend brunch, tackle a favorite recipe or gather around good food, while the open layout keeps the kitchen connected to the living spaces. New cabinetry provides storage to help keep those expansive counters ready for whatever the day brings. An addition off the back creates a large family room, giving the home a second generous gathering space. Make it a movie-night retreat, a place to watch the game or a comfortable spot to unwind. A fireplace adds warmth and character, and the extra living space offers flexibility for both everyday routines and larger get-togethers. Four bedrooms offer options for sleeping space, a home office or a creative retreat. Two full bathrooms serve the home, with a built-in vanity in the primary bathroom adding a convenient place to get ready. Having the laundry on the main level puts another daily essential within easy reach. Outside, the back patio is ready for outdoor dining and relaxing, with a large, fully fenced backyard offering space to garden, play or simply enjoy the fresh air. Fresh landscaping, a freshly painted exterior and stone accents across the front create a welcoming first impression. Vinyl siding offers a low-maintenance exterior, complemented by vinyl windows. The 2-car garage rounds out a home with generous indoor and outdoor space, an updated kitchen and the convenience of main-level living. Select photos have been virtually staged.
District: Raytown
4409 Ridgeway Avenue, Kansas City, MO 64133
Listing data provided by Heartland MLS via SimplyRETS. Last updated: Oct 14, 2026, 10:13 PM UTC.
This information is believed to be accurate but is not guaranteed. Buyers should independently verify all information. The listing broker's offer of compensation is made only to participants of the MLS where the listing is filed. © 2026 Heartland MLS. All rights reserved.