
$369,900
510 Foxglove Lane, Raymore, MO 64083
Builder: Country Club Homes

About This Property
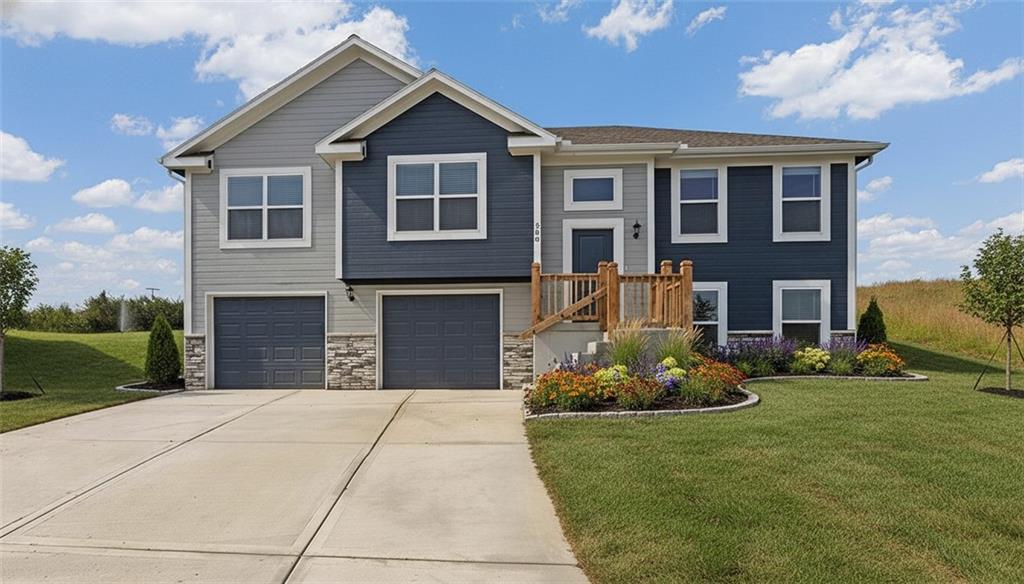
The Aspen is a 4-bedroom, 3-bath split-entry home that stands out from the rest. Unlike typical split-entry designs, the primary suite is tucked away on one side of the upper level, offering privacy and a peaceful retreat separate from the two additional bedrooms on the other side. The main level features a large, open living area that’s perfect for gathering with family and friends, plus a spacious kitchen with a big pantry to keep all your essentials organized. Downstairs, you’ll find the fourth bedroom with its own full bathroom, along with a second living room—ideal for guests, a play area, or a cozy hangout spot. This thoughtful design gives everyone their own space while keeping the at-home feel!
Features & Details
Schools
District: Raymore-Peculiar
Listing Details
- MLS #
- 248667793
- Listing ID
- HMS2647428
- Property Type
- Single Family Residence
- Subdivision
- Madison Valley
- Builder
- Country Club Homes
- Listing Agent
- Wade Fitzmaurice
- Listing Office
- Fitz Osborn Real Estate LLC
Location
510 Foxglove Lane, Raymore, MO 64083
Price Context
- Price per sq ft
- $186/sqft
- Price per acre
- $55/acre
Mortgage Calculator
Listing data provided by Heartland MLS via SimplyRETS. Last updated: Oct 16, 2026, 9:01 AM UTC.
This information is believed to be accurate but is not guaranteed. Buyers should independently verify all information. The listing broker's offer of compensation is made only to participants of the MLS where the listing is filed. © 2026 Heartland MLS. All rights reserved.