
$375,000
7218 Bryan Way, Belton, MO 64012

About This Property
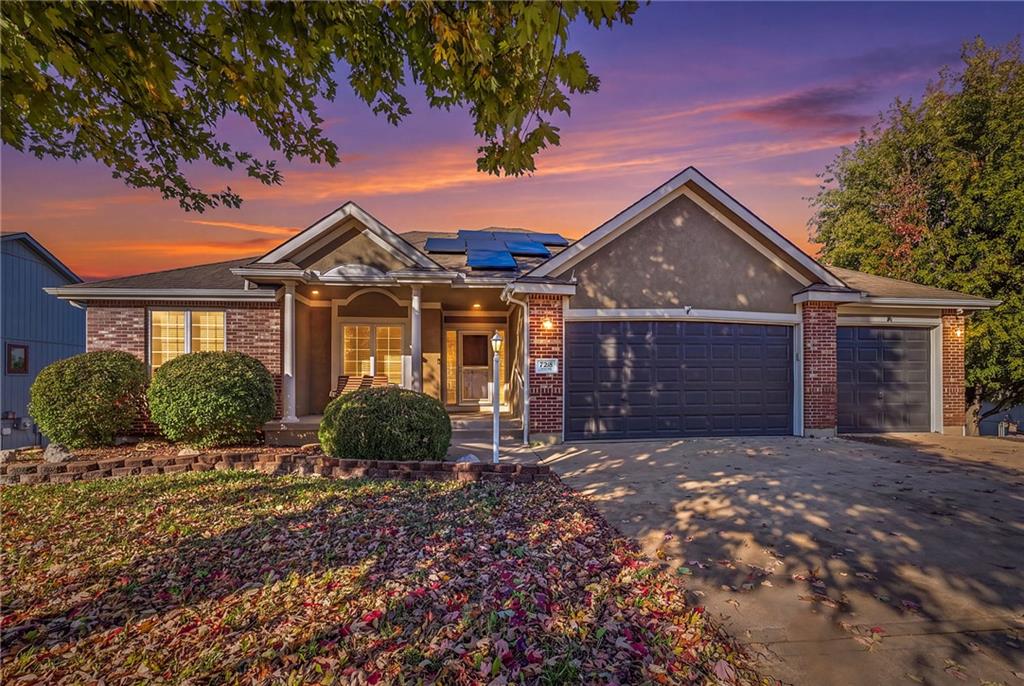
Discover room to spread out in this spacious ranch in Richmond Park! Offering 3 bedrooms, 3 full bathrooms, a 3-car attached garage, and approximately 3,092 square feet of finished living space, this home provides flexibility on both levels. The main floor features a welcoming living area with a fireplace, a breakfast area, and a separate formal dining space f(currently being used as an office) or everyday meals or special gatherings. Laundry conveniently located off the kitchen adds to the ease of main-level living. The finished lower level expands your options with generous space for entertaining, recreation, hobbies, or working from home, along with a full bathroom and additional unfinished storage. Step outside to enjoy the deck and make the outdoor space your own. Solar panels offer an additional energy feature, with the sellers paying off the solar balance at closing. Located in the Belton School District, this ranch brings together space, convenience, and possibilities. Come explore how it could fit your next chapter!
Features & Details
Listing Details
- MLS #
- 248678622
- Listing ID
- HMS2647500
- Property Type
- Single Family Residence
- Subdivision
- Richmond Park
- Listing Agent
- Michele Harris
- Listing Office
- RE/MAX Elite, REALTORS
Location
7218 Bryan Way, Belton, MO 64012
Price Context
- Price per sq ft
- $121/sqft
- Price per acre
- $46/acre
Mortgage Calculator
Listing data provided by Heartland MLS via SimplyRETS. Last updated: Nov 6, 2026, 3:41 PM UTC.
This information is believed to be accurate but is not guaranteed. Buyers should independently verify all information. The listing broker's offer of compensation is made only to participants of the MLS where the listing is filed. © 2026 Heartland MLS. All rights reserved.