
$235,000
9612 E 86th Terrace, Raytown, MO 64138

About This Property
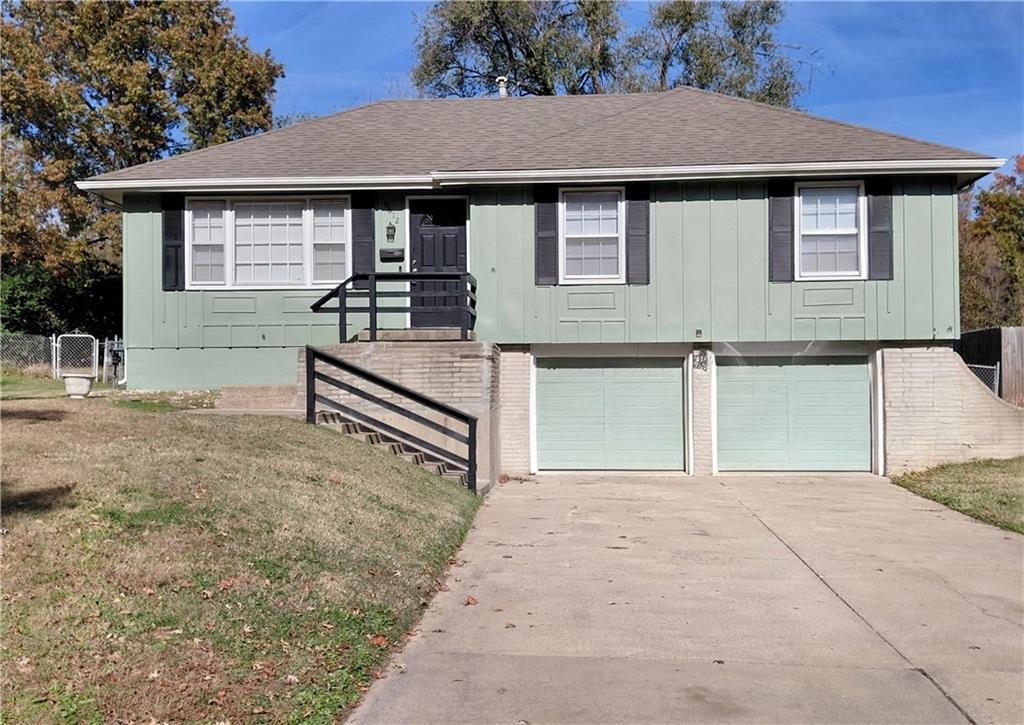
An exterior of board and batten siding, brick accents, and classic shutters defines this split-level single-family home. The structured facade features an integrated garage, a driveway, and a shingle roof, sitting on a 0.21-acre lot. Inside, the main level features hardwood floors and ceiling fans. Warm hardwood floors connect the living room directly to the kitchen. The kitchen is equipped with a refrigerator, dishwasher, breakfast bar, built-in features, and ceramic tile flooring, with an open pass-through looking into the adjacent space. The home offers three bedrooms and one and a half bathrooms. The bedrooms are finished with new carpet floors and ceiling fans, with one bedroom providing direct access to an adjoining bathroom. The bathrooms are finished with tile floors, and a built-in shower setup is located in the full bathroom. A finished basement provides a lower-level living area with vinyl and laminate flooring, recessed lighting, and support columns, alongside an unfinished concrete basement area that houses a sump pump. The utility area features laminate and wood flooring with drywall finishes. Outside, the wood and chain-link fenced back yard offers a concrete patio, mature trees, a grassy lawn, a shed, and storage space.
Features & Details
Listing Details
- MLS #
- 248740337
- Listing ID
- HMS2647779
- Property Type
- Single Family Residence
- Subdivision
- Other
- Listing Agent
- Jo Hines
- Listing Office
- Walls Real Estate Company
Location
9612 E 86th Terrace, Raytown, MO 64138
Price Context
- Price per sq ft
- $228/sqft
- Price per acre
- $25/acre
Mortgage Calculator
Listing data provided by Heartland MLS via SimplyRETS. Last updated: Nov 15, 2026, 8:42 PM UTC.
This information is believed to be accurate but is not guaranteed. Buyers should independently verify all information. The listing broker's offer of compensation is made only to participants of the MLS where the listing is filed. © 2026 Heartland MLS. All rights reserved.