
$220,000
502 Amelia Street, Lexington, MO 64067

About This Property
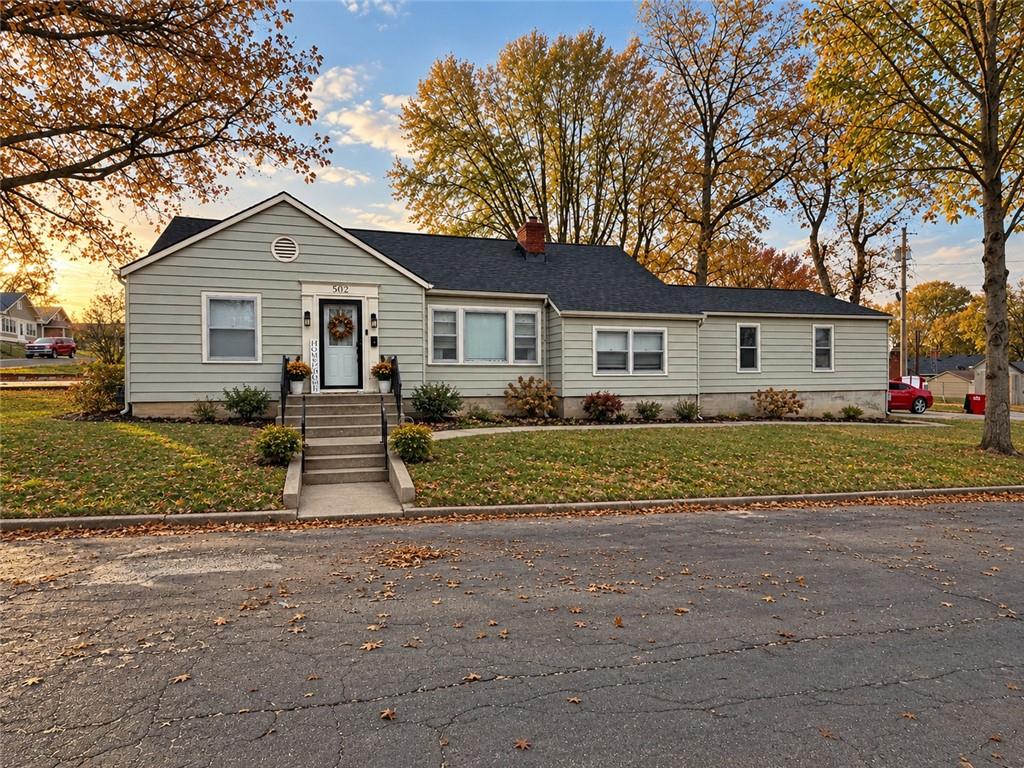
Charming, updated and move-in ready! This 3-bedroom, 1.5-bath home offers 1,269 square feet of comfortable living space in an established Lexington neighborhood. Beautiful hardwood floors flow through much of the home, while an inviting living room features great natural light and a cozy fireplace that adds warmth and character. The updated kitchen provides plenty of cabinet and counter space with modern finishes, while main-level laundry adds everyday convenience. Each of the three bedrooms offers comfortable living space and flexibility for family, guests or a home office. Outside, mature trees and a manageable yard make outdoor upkeep easy, with a small fenced area perfect for pets. The attached two-car garage provides additional storage, and the unfinished walk-out basement offers even more space and possibilities. Full of charm, thoughtfully updated and conveniently located near schools, parks and local amenities—502 Amelia is ready for its next owner!
Features & Details
Schools
District: Lexington
Listing Details
- MLS #
- 248770443
- Listing ID
- HMS2647854
- Property Type
- Single Family Residence
- Subdivision
- Other
- Listing Agent
- Jennifer Jellum
- Listing Office
- RE/MAX Central
Location
502 Amelia Street, Lexington, MO 64067
Price Context
- Price per sq ft
- $173/sqft
- Price per acre
- $29/acre
Mortgage Calculator
Listing data provided by Heartland MLS via SimplyRETS. Last updated: Nov 1, 2026, 8:11 PM UTC.
This information is believed to be accurate but is not guaranteed. Buyers should independently verify all information. The listing broker's offer of compensation is made only to participants of the MLS where the listing is filed. © 2026 Heartland MLS. All rights reserved.