
$439,676
1151 SE Cronin Street, Lee's Summit, MO 64081
Builder: Summit

About This Property
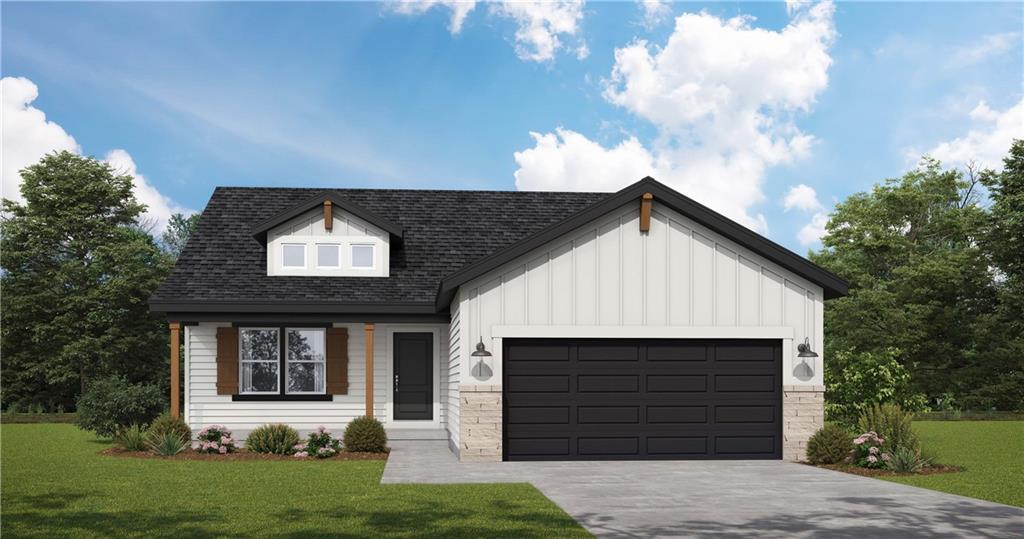
Our Heather home plan is the perfect ranch plan, greeted immediately by a large great room featuring an open-concept kitchen, dining, and living room space. The primary bedroom is located on the main level, at the back of the home, with a private bathroom featuring a stunning walk-in shower and a large walk-in closet. The main floor also features the 2nd and 3rd bedrooms, which are conveniently located next to the full bath and laundry room. Looking for additional space? Consider finishing the lower level to include a rec room, additional 1-2 bedrooms, and an extra bathroom, enhancing the versatility and functionality of your home.
Features & Details
Schools
District: Lee's Summit
Listing Details
- MLS #
- 248789931
- Listing ID
- HMS2648057
- Property Type
- Single Family Residence
- Subdivision
- Manor at Bailey Farms
- Builder
- Summit
- Listing Agent
- Lauren Roush
- Listing Office
- Platinum Realty LLC
Location
1151 SE Cronin Street, Lee's Summit, MO 64081
Price Context
- Price per sq ft
- $290/sqft
- Price per acre
- $51/acre
Mortgage Calculator
Listing data provided by Heartland MLS via SimplyRETS. Last updated: Oct 21, 2026, 9:01 AM UTC.
This information is believed to be accurate but is not guaranteed. Buyers should independently verify all information. The listing broker's offer of compensation is made only to participants of the MLS where the listing is filed. © 2026 Heartland MLS. All rights reserved.