
$1,585
1101 Walnut Street #904, Kansas City, MO 64106

About This Property
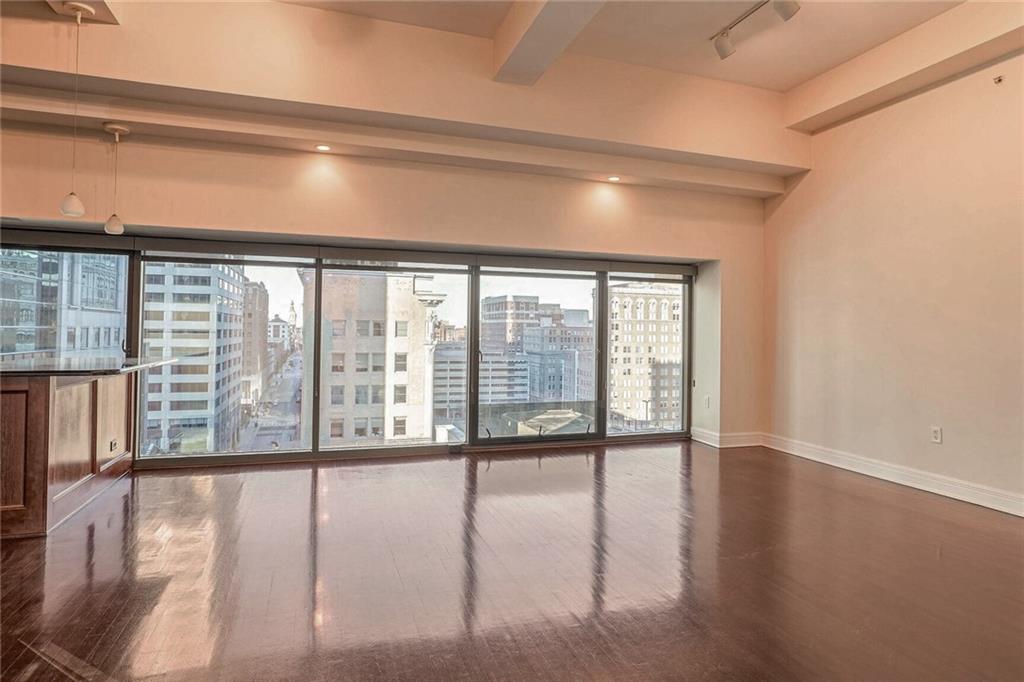
Luxury 1BR/1BA condo with amazing 9th floor view of downtown Kansas City. Vaulted ceilings and floor to ceiling windows provide rooms full of natural light. Gas fireplace. Updated and move-in ready with fresh paint. Large open kitchen with stainless steel appliances, solid surface electric stove, granite countertops and perfectly placed island. Bathroom suite has dual sinks with new faucets and large walk-in closet with washer/dryer. Exceptional amenities include 24/7 security, fitness center, viewing deck and outdoor lounge, party room, theatre, rooftop pool, putting green, pub room and conference room. Community events held continually. Two secured parking garage spaces, storage unit & Google Fiber. Two blocks to the Power and Light District, close proximity to shopping, restaurants, entertainment, T-Mobile Center & intersecting major highways for quick access to the metro. 1 block away from the Street Car! This condo is a downtown KC gem. Utilities not included and HOA fees $818/mo.
Features & Details
Listing Details
- MLS #
- 248838136
- Listing ID
- HMS2648297
- Property Type
- Apartment
- Subdivision
- Wallstreet Towers
- Listing Agent
- Jesse Blacklaw
- Listing Office
- ReeceNichols -Johnson County W
Location
1101 Walnut Street #904, Kansas City, MO 64106
Price Context
- Price per acre
- $2/acre
Mortgage Calculator
Listing data provided by Heartland MLS via SimplyRETS. Last updated: Oct 22, 2026, 2:58 AM UTC.
This information is believed to be accurate but is not guaranteed. Buyers should independently verify all information. The listing broker's offer of compensation is made only to participants of the MLS where the listing is filed. © 2026 Heartland MLS. All rights reserved.